Properties

Save
Ask
Tour
Hide
Share
$240,000
7 Days On Site

1124 Margie Street
Burleson, TX 76028

For Sale|Single Family Residence|Active
3
Beds
2
Total Baths
2
Full Baths
1,158
SqFt
$207
/SqFt
1998
Built
Subdivision:
Keswick Gardens Ph 01
County:
Johnson
1124 Margie Street1124 Margie Street1124 Margie Street1124 Margie Street
Save
Ask
Tour
Hide
Share

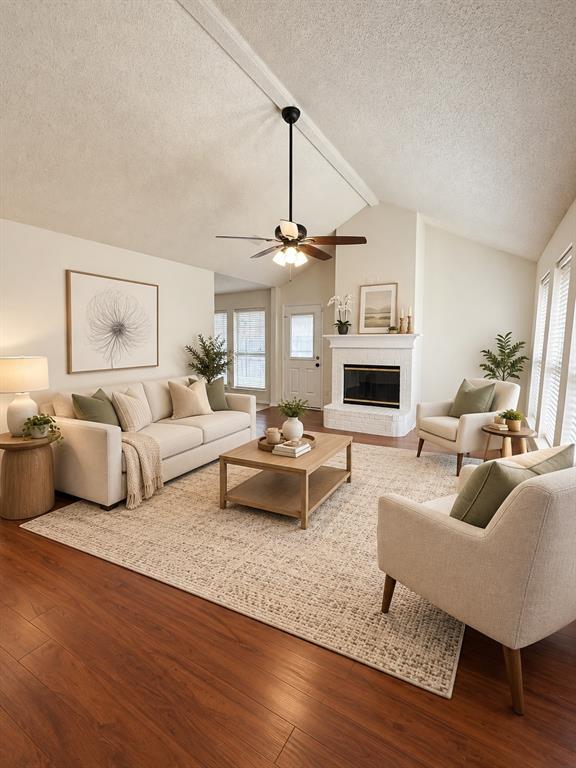
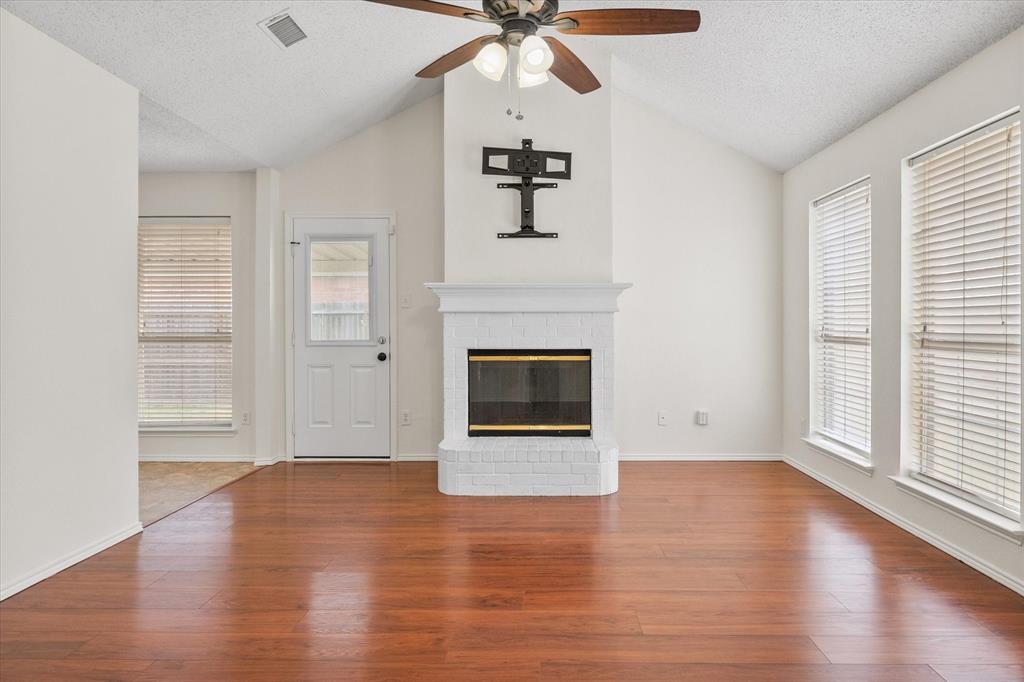
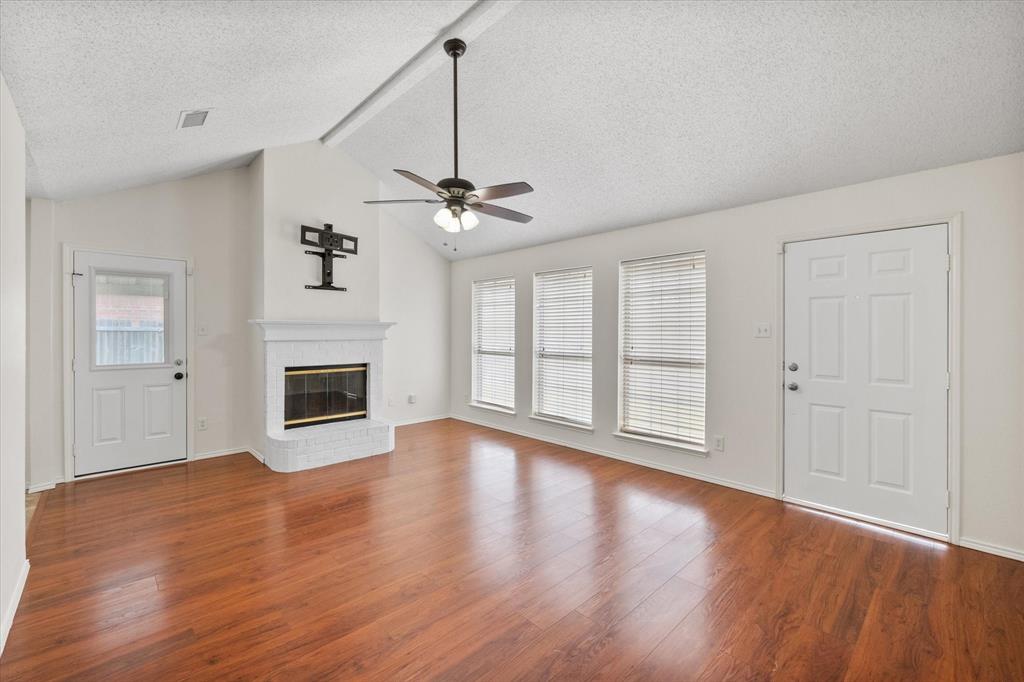
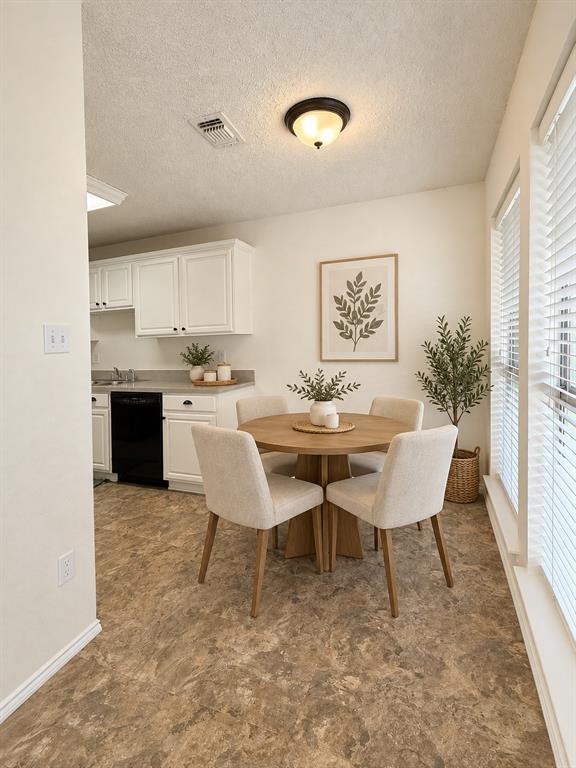
Welcome to Texas Living in Burleson! Discover the perfect blend of comfort, style, and everyday convenience in this inviting 3-bedroom, 2-bath home located in desirable Burleson ISD! Fresh, neutral interior paint, beautiful laminate flooring, decorative lighting, and NO CARPET create a clean, updated feel throughout. The spacious living room features vaulted ceilings, abundant natural light, and a charming wood-burning fireplace that adds warmth and character to the heart of the home. The private primary suite offers a generous walk-in closet and a comfortable retreat at the end of the day. Step outside to a spacious backyard with plenty of room to entertain, play, garden, or simply relax. The covered patio is perfect for morning coffee, weekend cookouts, and enjoying those beautiful Texas evenings. A convenient storage shed provides extra space for tools, lawn equipment, and seasonal storage. Enjoy the freedom of NO HOA and a fantastic location just minutes from shopping, dining, entertainment, and major highways for an easy commute. With inviting curb appeal, thoughtful updates, and indoor and outdoor spaces designed for everyday living, this Burleson home offers so much to love. Come see it for yourself and imagine the possibilities!

Save
Ask
Tour
Hide
Share
Listing Snapshot
Price 
$240,000
Days On Site 
7 Days
Bedrooms 
3
Inside Area (SqFt) 
1,158 sqft
Total Baths 
2
Full Baths 
2
Partial Baths 
N/A
Lot Size 
0.161 Acres
Year Built 
1998
MLS® Number 
21394955
Status 
Active
Property Tax 
$5,377
HOA/Condo/Coop Fees 
N/A
Sq Ft Source 
N/A
Friends & Family
Recent Activity
5 days agoListing updated with changes from the MLS®
a week agoListing first seen on site
General Features
Acres 
0.161
Attached Garage 
Yes
Foundation 
Slab
Garage 
Yes
Garage Spaces 
2
Levels 
One
Parking 
DrivewayGarage Door OpenerGarage Faces FrontAttached
Property Sub Type 
Single Family Residence
Security 
Smoke Detector(s)
Sewer 
Public Sewer
Special Circumstances 
Standard
Style 
Traditional
Water Source 
Public
Interior Features
Appliances 
DishwasherDisposalElectric RangeElectric Water HeaterMicrowaveRefrigerator
Cooling 
Ceiling Fan(s)Central Air
Fireplace 
Yes
Fireplace Features 
Living RoomWood Burning
Fireplaces 
1
Flooring 
LaminateTile
Heating 
ElectricFireplace(s)
Interior 
Eat-in KitchenPantryVaulted Ceiling(s)Walk-In Closet(s)High Speed Internet
Laundry Features 
Electric Dryer HookupIn GarageWasher Hookup
Window Features 
Window Coverings
Bath-Full 
Dimensions – 7 x 4Level – First
Bedroom 
Dimensions – 10 x 11Level – First
Dining Room 
Dimensions – 8 x 5Level – First
Kitchen 
Dimensions – 9 x 8Level – FirstFeatures – Pantry
Living Room 
Dimensions – 19 x 13Level – FirstFeatures – Ceiling Fan(s)
Master Bathroom 
Dimensions – 7 x 4Level – First
Master Bedroom 
Dimensions – 15 x 11Level – FirstFeatures – Ceiling Fan(s), Walk-In Closet(s)
Utility Room 
Dimensions – 1 x 1Level – First
Save
Ask
Tour
Hide
Share
Exterior Features
Construction Details 
Brick
Exterior 
Storage
Fencing 
FencedGateWoodWrought Iron
Lot Features 
Few TreesInterior LotSubdivided
Other Structures 
Shed(s)Storage
Patio And Porch 
Covered
Roof 
Composition
Windows/Doors 
Window Coverings
Community Features
Community Features 
CurbsSidewalks
School District 
Burleson ISD
Financing Terms Available 
CashConventionalFHAVA Loan
Schools
School District
Burleson ISD
Elementary School
Norwood
Middle School
Kerr
High School
Burleson
Listing courtesy of Patty Smith of 6th Ave Homes patty@sellingdfw.realestate


© 2020 North Texas Real Estate Information Systems. All rights reserved. Information is deemed reliable but is not guaranteed accurate by the MLS or NTREIS. The information being provided is for the consumer’s personal, non-commercial use, and may not be reproduced, redistributed, or used for any purpose other than to identify prospective properties consumers may be interested in purchasing.
Last checked: 2026-10-18 06:33 PM CDT

Neighborhood & Commute
Source: Walkscore
Disclosure: Community information and market data powered by Constellation Data Labs. Information is deemed reliable but not guaranteed.
Save
Ask
Tour
Hide
Share