Properties

Save
Ask
Tour
Hide
Share
$359,999
1 Day On Site

7111 Starkey Road
Saint Jo, TX 76265

For Sale|Manufactured Home|Active
4
Beds
2
Total Baths
2
Full Baths
1,680
SqFt
$214
/SqFt
2023
Built
Subdivision:
none
County:
Montague
7111 Starkey Road7111 Starkey Road7111 Starkey Road7111 Starkey Road
Save
Ask
Tour
Hide
Share

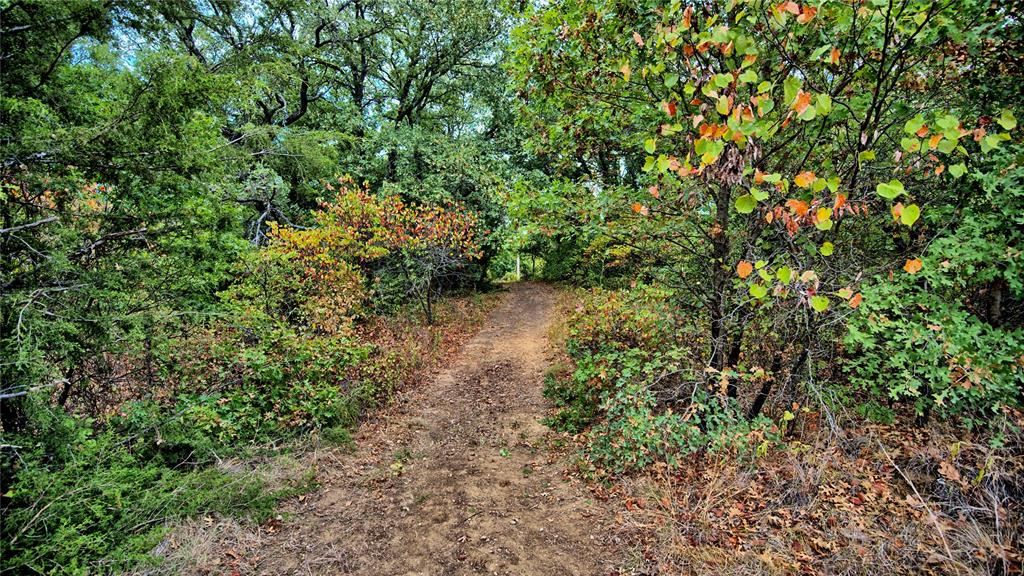
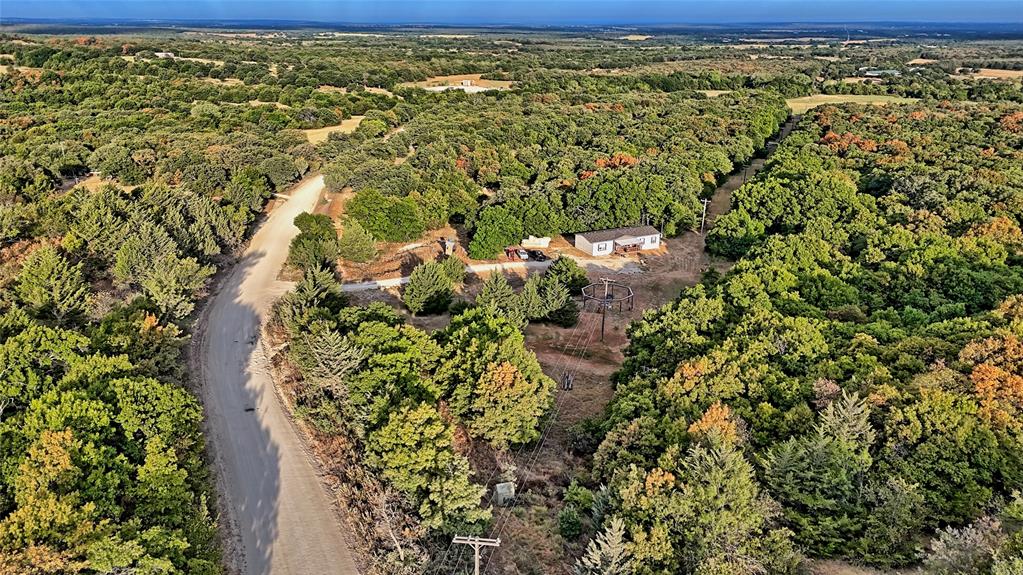
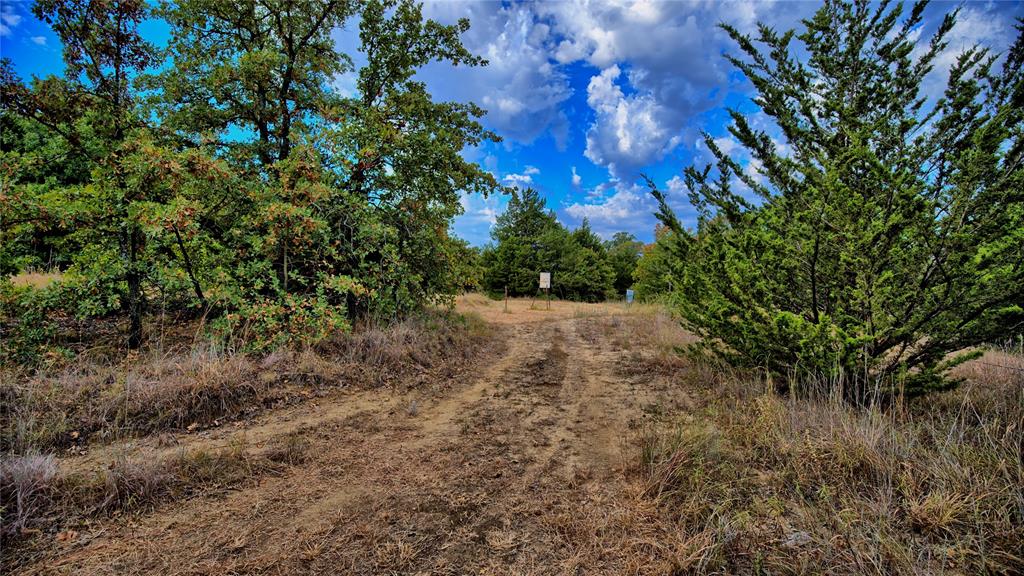
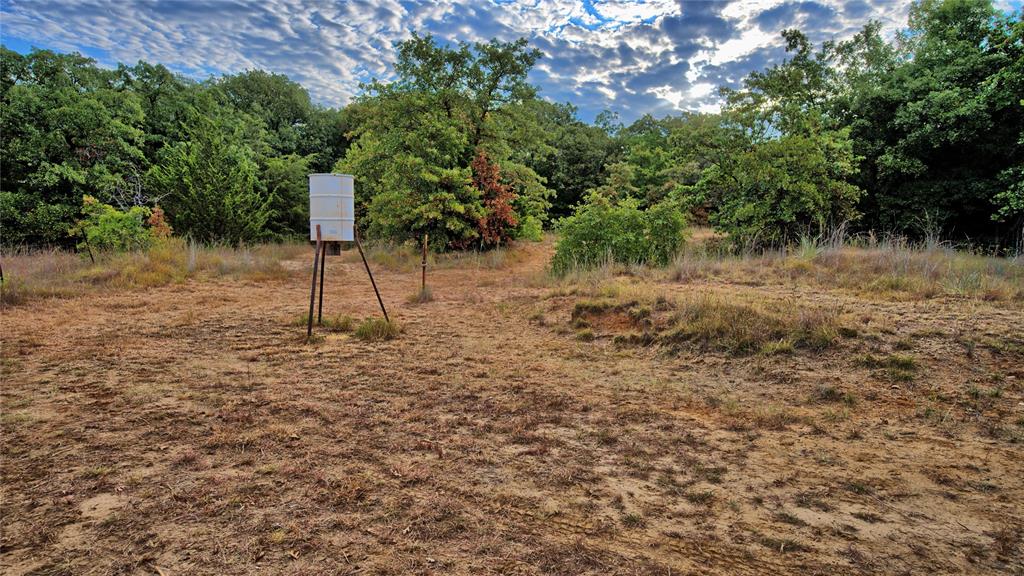
Escape to peaceful country living with this beautiful 4 bedroom, 2 bath home situated on 4.7 secluded acres, conveniently located only half a mile off Highway 59 near Saint Jo. Relax on the covered porch, gather around the gorgeous outdoor fire pit area and enjoy mature trees, abundant wildlife and frequent deer sightings throughout the property. This inviting country retreat offers privacy and room to enjoy the outdoors while remaining within easy reach of Saint Jo’s historic downtown square, local wineries, museums, dining and live entertainment. Saint Jo is known as the “Heart of the North Texas Hill Country,” with rolling scenery, a historic Chisholm Trail square. If you are searching for a full time residence, weekend getaway or peaceful place with room to roam, this property offers endless possibilities. An adjoining 2.8 acre tract is also available MLS# 2144640, providing the opportunity to own approximately 7.5 acres in total. Do not miss this special piece of the North Texas Hill Country!

Save
Ask
Tour
Hide
Share
Listing Snapshot
Price 
$359,999
Days On Site 
1 Day
Bedrooms 
4
Inside Area (SqFt) 
1,680 sqft
Total Baths 
2
Full Baths 
2
Partial Baths 
N/A
Lot Size 
2 Acres
Year Built 
2023
MLS® Number 
21395138
Status 
Active
Property Tax 
$3,326
HOA/Condo/Coop Fees 
N/A
Sq Ft Source 
N/A
Friends & Family
Recent Activity
yesterdayListing updated with changes from the MLS®
yesterdayListing first seen on site
General Features
Acres 
2
Levels 
One
Parking 
Gravel
Property Sub Type 
Manufactured Home
Sewer 
Septic Tank
Special Circumstances 
Standard
Style 
Traditional
Water Source 
Well
Interior Features
Appliances 
DishwasherElectric OvenElectric RangeElectric Water Heater
Cooling 
Central AirElectricWindow Unit(s)
Heating 
CentralElectric
Interior 
Eat-in KitchenKitchen Island
Laundry Features 
Electric Dryer HookupWasher Hookup
Bath-Full 
Dimensions – 8 x 5Level – First
Bedroom 
Dimensions – 10 x 11Level – First
Kitchen 
Dimensions – 24 x 13Level – First
Living Room 
Dimensions – 18 x 13Level – First
Master Bathroom 
Dimensions – 8 x 6Level – First
Master Bedroom 
Dimensions – 14 x 12Level – First
Save
Ask
Tour
Hide
Share
Exterior Features
Lot Features 
Irregular LotMany Trees
Patio And Porch 
CoveredDeck
Community Features
School District 
Saint Jo ISD
Horse Allowed 
Yes
Schools
School District
Saint Jo ISD
Elementary School
Saint Jo
Middle School
Saintjo
High School
Saint Jo
Listing courtesy of Melissa McPherson of Red River Realty mmcpherson.realtor@gmail.com


© 2020 North Texas Real Estate Information Systems. All rights reserved. Information is deemed reliable but is not guaranteed accurate by the MLS or NTREIS. The information being provided is for the consumer’s personal, non-commercial use, and may not be reproduced, redistributed, or used for any purpose other than to identify prospective properties consumers may be interested in purchasing.
Last checked: 2026-10-18 07:38 PM CDT

Neighborhood & Commute
Source: Walkscore
Disclosure: Community information and market data powered by Constellation Data Labs. Information is deemed reliable but not guaranteed.
Save
Ask
Tour
Hide
Share