Properties

Save
Ask
Tour
Hide
Share
$550,000
6 Days On Site

2337 Magnolia Drive
Little Elm, TX 75068

For Sale|Single Family Residence|Active
5
Beds
4
Total Baths
3
Full Baths
1
Partial Bath
3,786
SqFt
$145
/SqFt
2000
Built
Subdivision:
The Villages Of Woodlake Ph 2b
County:
Denton
2337 Magnolia Drive2337 Magnolia Drive2337 Magnolia Drive2337 Magnolia Drive
Save
Ask
Tour
Hide
Share

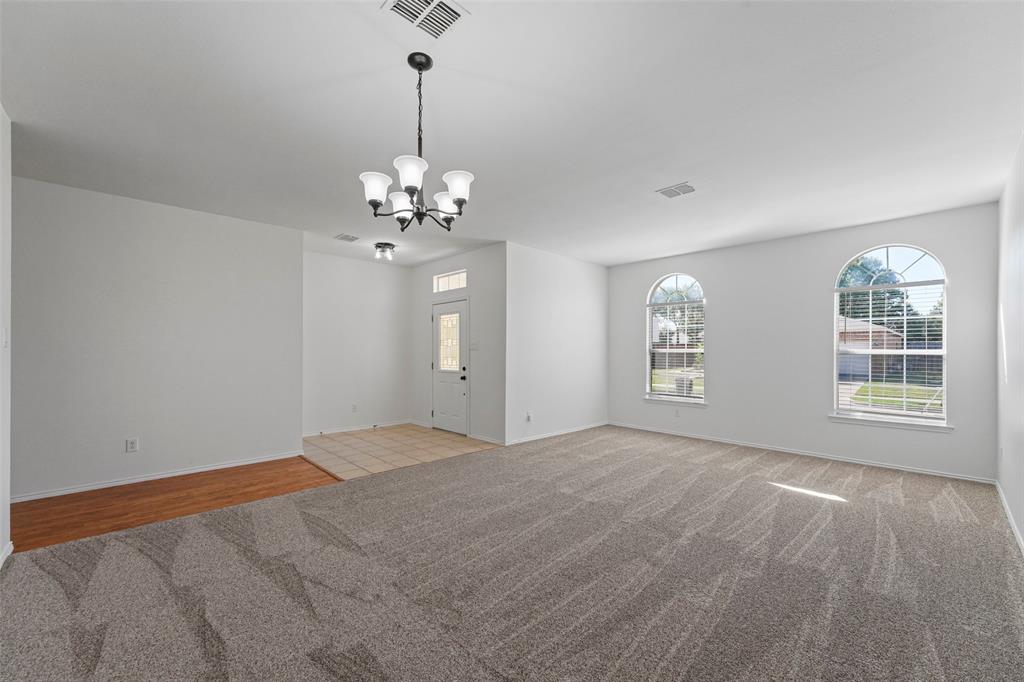
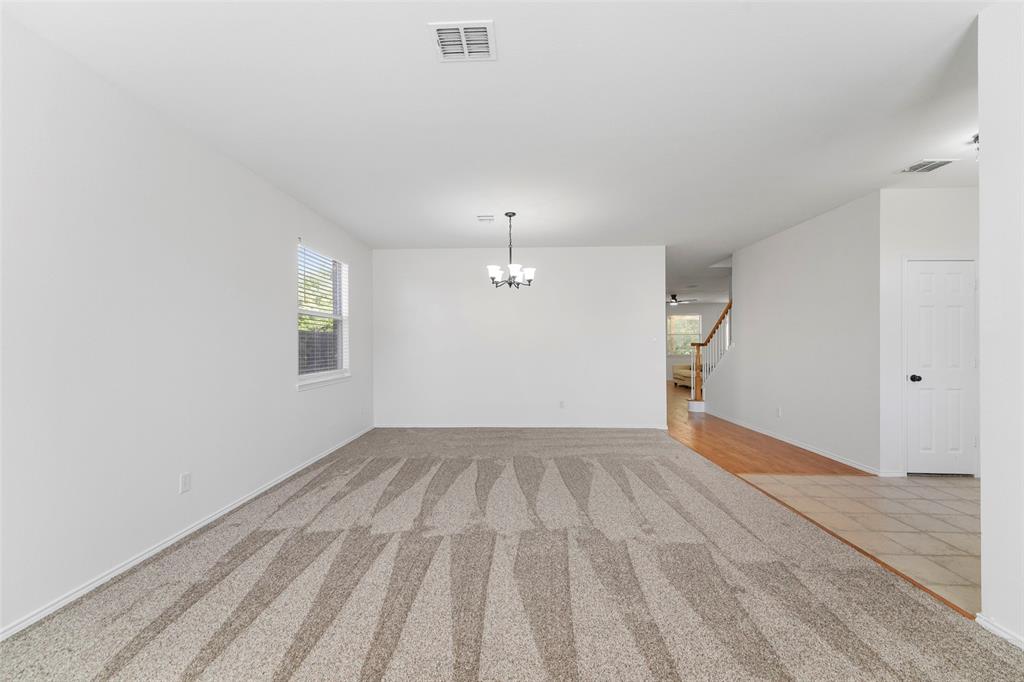
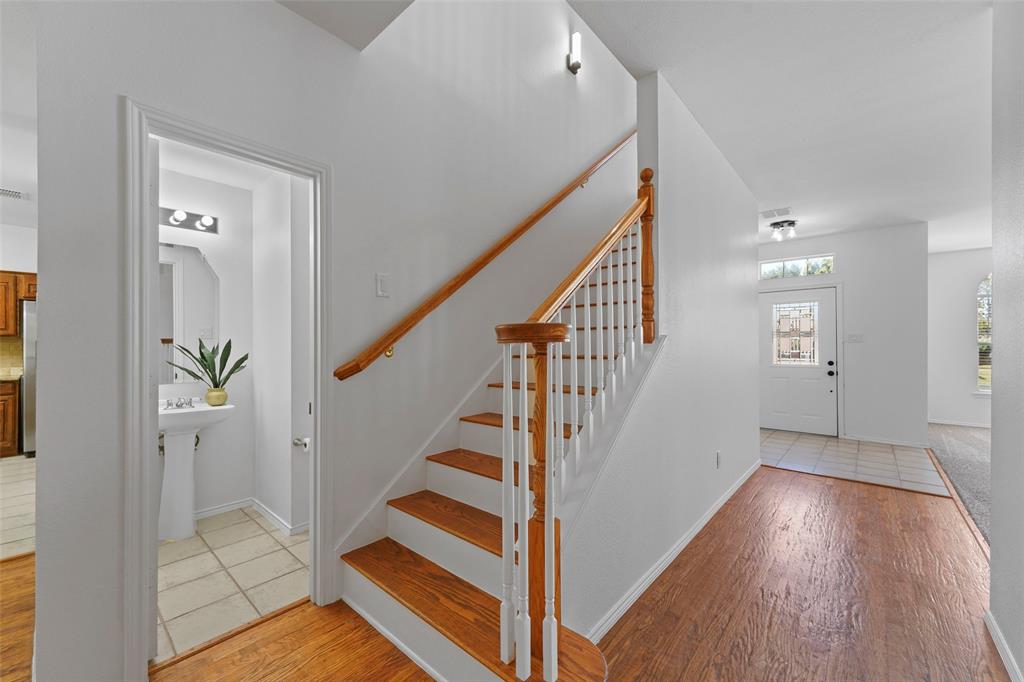
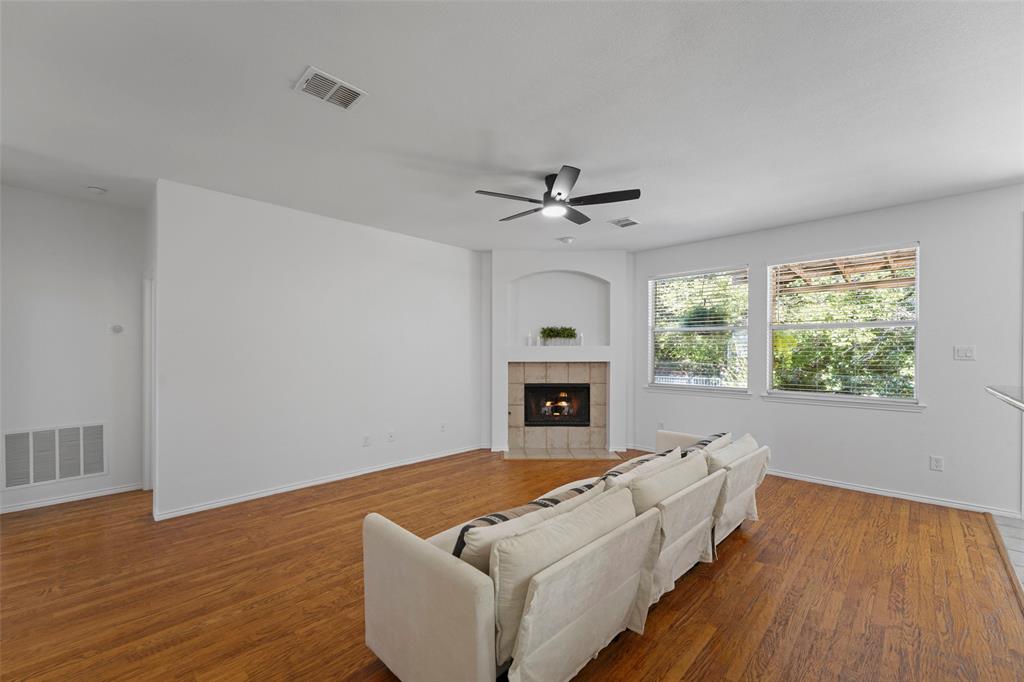
Well maintained and beautifully updated 5-bedroom, 3.5-bath home with a 2-car garage on a premium greenbelt lot! Fresh interior paint and new carpet throughout, updated bathrooms, new light fixtures, new garage door and opener make this home truly move-in ready. The functional floor plan features stacked formal living and dining rooms, an open-concept family room with a corner fireplace, and a kitchen with stainless steel appliances and granite c-tops ideal for everyday living and entertaining. The 1st floor private primary suite offers direct access to the backyard, while upstairs you'll find four spacious bedrooms, each with walk-in closets and ceiling fans, plus a large game room and bonus-media room-office. Game room could be a 6th bedroom since it has a closet – perfect for an older teen! Enjoy your own backyard retreat with an expanded patio with pergola overlooking a sparkling pool and spa with a beautiful waterfall feature, and grass for pets or play. A gas stub and additional electricity line provides you with power for your gas grill or your Blackstone. The storage shed and storage box on the side of the home on the pavers to stay – Seller uses them for the pool supplies. Backing to a greenbelt provides added privacy, and an abundance of bird watching along with squirrels to keep you entertained. This exceptional home combines generous living space, thoughtful updates, and resort-style outdoor living in one incredible package. Situated in a quiet subdivision with amenities including walking trails, pool, 2 playgrounds, and BB court, and with a low HOA makes this a good value. Close to Lake Lewisville with a beach and boat launch, The Lakefront, restaurants, numerous grocery markets, and the new attractions of the PGA, Fields, Universal Kids Resort, and Frisco shopping! Don't miss your opportunity to make it yours!

Save
Ask
Tour
Hide
Share
Listing Snapshot
Price 
$550,000
Days On Site 
6 Days
Bedrooms 
5
Inside Area (SqFt) 
3,786 sqft
Total Baths 
4
Full Baths 
3
Partial Baths 
1
Lot Size 
0.166 Acres
Year Built 
2000
MLS® Number 
21403579
Status 
Active
Property Tax 
$8,425
HOA/Condo/Coop Fees 
$43.33 monthly
Sq Ft Source 
N/A
Friends & Family
Recent Activity
yesterdayListing updated with changes from the MLS®
6 days agoListing first seen on site
General Features
Acres 
0.166
Attached Garage 
Yes
Foundation 
Slab
Garage 
Yes
Garage Spaces 
2
Green Energy Efficient 
AppliancesHVACLightingThermostat
Levels 
Two
Parking 
GarageGarage Door OpenerGarage Faces FrontInside EntranceKitchen LevelAttached
Property Sub Type 
Single Family Residence
Security 
PrewiredOther
Sewer 
Public Sewer
Special Circumstances 
Standard
Style 
Traditional
Utilities 
Cable AvailableElectricity ConnectedUnderground Utilities
Water Source 
Public
Interior Features
Appliances 
DishwasherDisposalGas RangeGas Water HeaterMicrowaveRefrigeratorVented Exhaust Fan
Cooling 
Ceiling Fan(s)Central AirElectric
Fireplace 
Yes
Fireplace Features 
Family RoomGasGas StarterGas Log
Fireplaces 
1
Flooring 
CarpetCeramic TileWoodVinyl
Heating 
Exhaust FanCentralFireplace(s)Natural Gas
Interior 
ChandelierEat-in KitchenGranite CountersKitchen IslandOpen FloorplanOtherPantryWalk-In Closet(s)High Speed Internet
Laundry Features 
Gas Dryer HookupWasher Hookup
Window Features 
Window Coverings
Bath-Full 
Dimensions – 10 x 5Level – Second
Bath-Half 
Dimensions – 5 x 5Level – First
Bedroom 
Dimensions – 14 x 12Level – SecondFeatures – Ceiling Fan(s), Walk-In Closet(s)
Bonus Room 
Dimensions – 15 x 14Level – SecondFeatures – Ceiling Fan(s)
Family Room 
Dimensions – 19 x 15Level – FirstFeatures – Ceiling Fan(s)
Game Room 
Dimensions – 21 x 19Level – SecondFeatures – Ceiling Fan(s), Other
Kitchen 
Dimensions – 21 x 12Level – FirstFeatures – Breakfast Bar, Kitchen Island, Pantry
Laundry 
Dimensions – 6 x 5Level – First
Living Room 
Dimensions – 22 x 14Level – First
Master Bathroom 
Dimensions – 12 x 9Level – FirstFeatures – Bidet
Master Bedroom 
Dimensions – 16 x 14Level – FirstFeatures – Ceiling Fan(s), Walk-In Closet(s)
Save
Ask
Tour
Hide
Share
Exterior Features
Construction Details 
Wood SidingBrick
Exterior 
Rain GuttersLightingStorageOther
Fencing 
WoodWrought Iron
Lot Features 
Few TreesGreenbeltInterior LotLandscapedOther
Other Structures 
Shed(s)
Patio And Porch 
CoveredPatioSee RemarksOther
Pool Features 
GuniteHeatedIn GroundOutdoor PoolPool SweepPool/Spa ComboWaterfall
Roof 
Composition
Waterfront Features 
Lake Privileges
Windows/Doors 
Window Coverings
Community Features
Association Fee 
$520.0
Association Fee Frequency 
Annually
Community Features 
PoolCurbsFishingLakeParkPlaygroundSidewalksOther
School District 
Little Elm ISD
Financing Terms Available 
CashConventionalFHAVA Loan
Schools
School District
Little Elm ISD
Elementary School
Brent
Middle School
Lowell Strike
High School
Little Elm
Listing courtesy of Stevie Gibbons of Coldwell Banker Apex, REALTORS steviegibbonsapex@gmail.com


© 2020 North Texas Real Estate Information Systems. All rights reserved. Information is deemed reliable but is not guaranteed accurate by the MLS or NTREIS. The information being provided is for the consumer’s personal, non-commercial use, and may not be reproduced, redistributed, or used for any purpose other than to identify prospective properties consumers may be interested in purchasing.
Last checked: 2026-10-18 06:33 PM CDT

Neighborhood & Commute
Source: Walkscore
Disclosure: Community information and market data powered by Constellation Data Labs. Information is deemed reliable but not guaranteed.
Save
Ask
Tour
Hide
Share