
3216 Quartz RoadAubrey, TX 76227
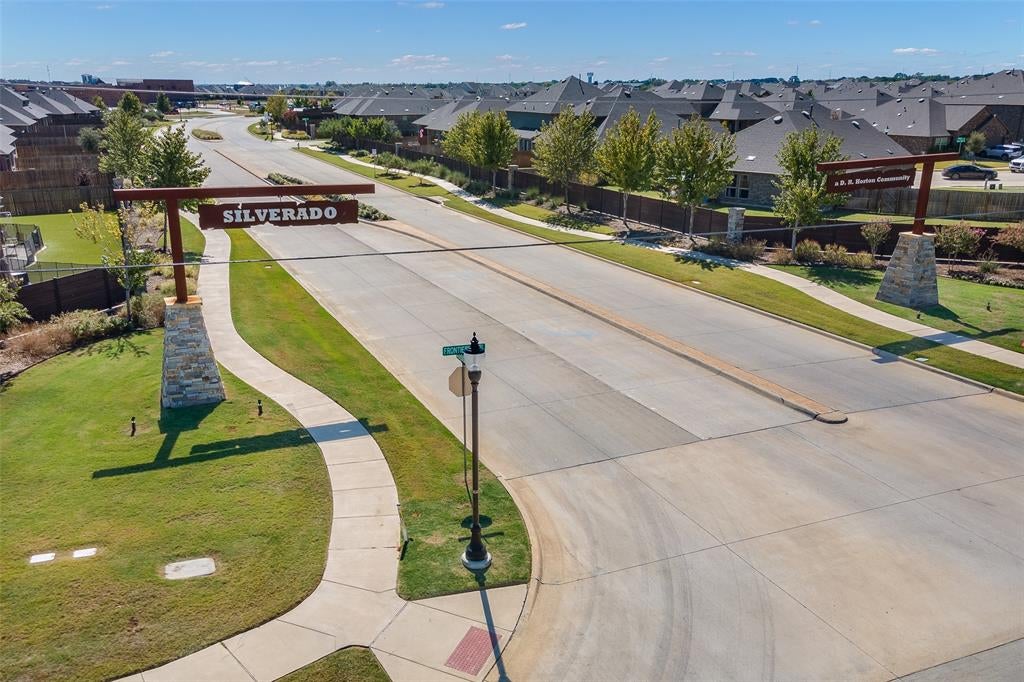
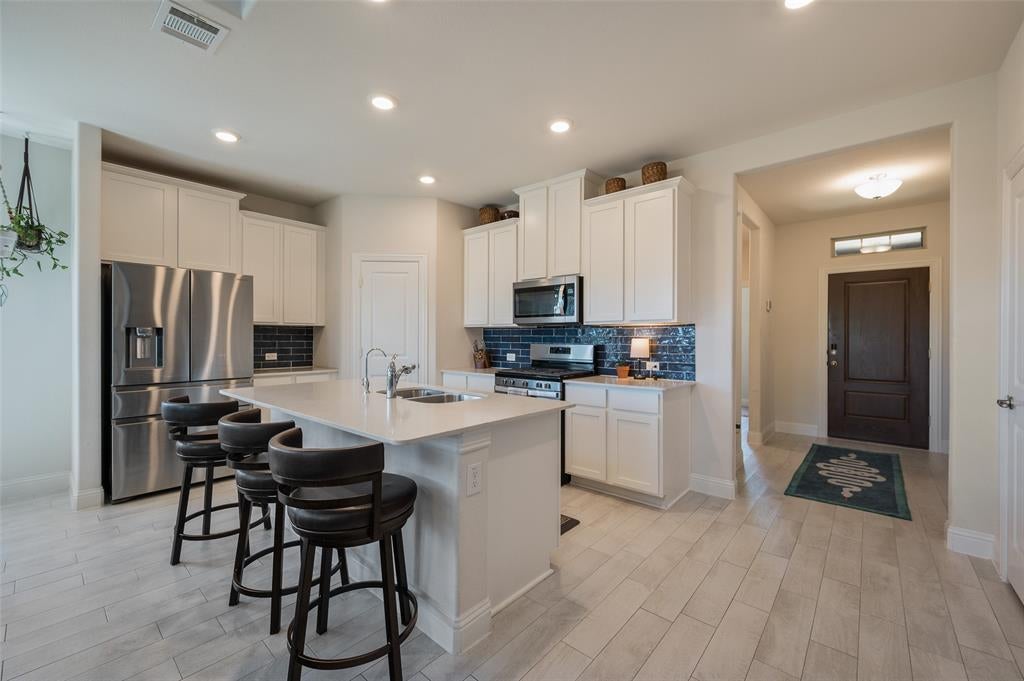
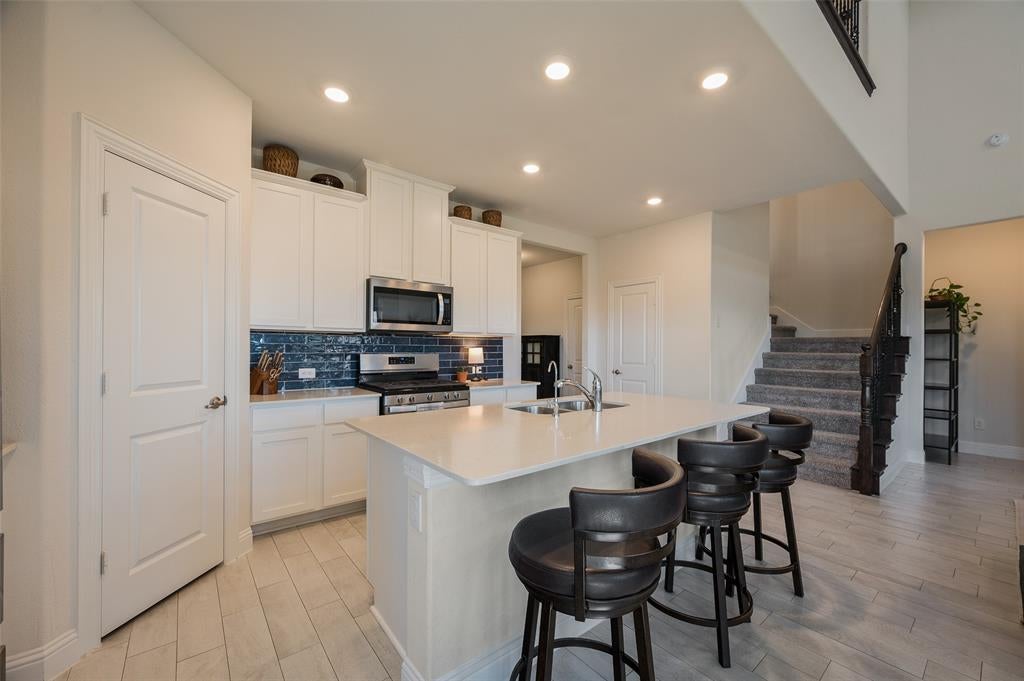
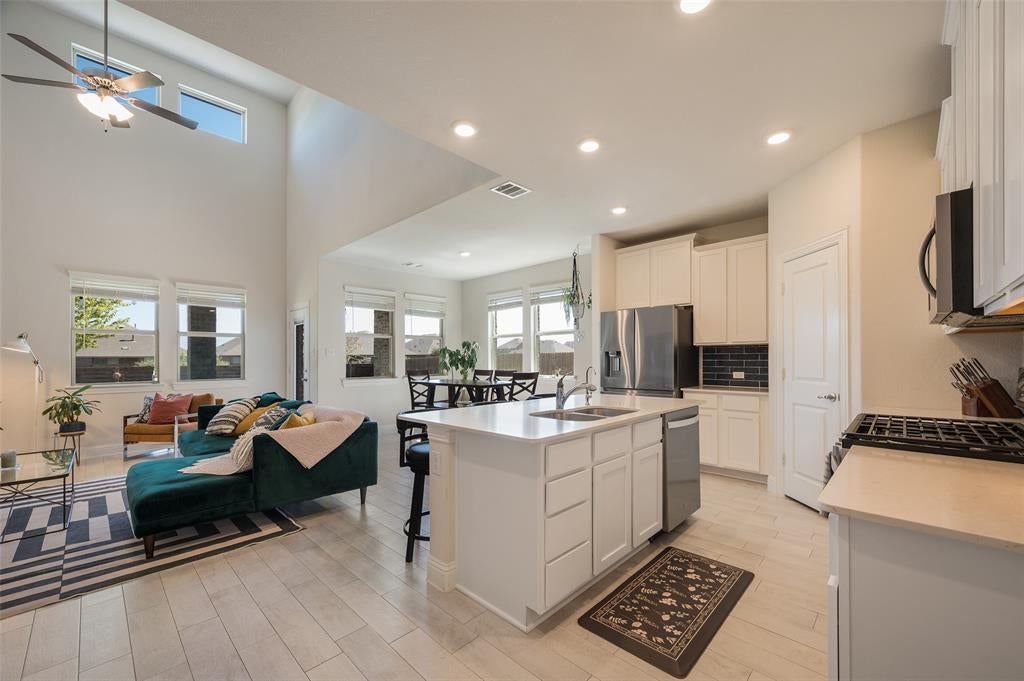
$5,000 IN SELLER CONCESSIONS! Enjoy the flexibility to put this incentive toward eligible closing costs, an interest rate buydown, or other lender approved expenses! No MUD! Located in the Silverado community and zoned for Aubrey ISD. This west facing two story home offers 4 bedrooms, 3 full bathrooms, and a thoughtfully designed floor plan with TWO bedrooms conveniently located on the main level. The downstairs primary suite and additional guest bedroom with access to a full bathroom provide flexibility for guests, a home office, or multigenerational living. Upstairs, two additional bedrooms offer plenty of room to spread out. Along with a large loft space that conveniently works as additional play space or entertainment. The modern light kitchen brings everyone together, its sleek style and functionality is meant for cooking and entertaining in. Highlights of the kitchen include a gas stove top, tall cabinets, designer glazed tile backsplash and the refrigerator conveniently stays with the home! The grand living room shows off with its tall ceilings, fireplace and natural lighting from all of the windows. Laundry room and garage are easily accessible from the front of the home. Epoxy coated garage floor spacious enough for two vehicles. Both washer and dryer convey with the property. The spacious covered back patio creates an inviting extension of the home, ideal for outdoor dining, entertaining, or simply enjoying the backyard. The yard is not shy of space and offers lots of privacy having no house behind it. Beyond the home itself, you’ll appreciate the convenience of Silverado’s community amenities located within walking distance! Offering plenty of opportunities for recreation and enjoying the outdoors. Community Pools, Splash Pad, Pickle Ball, Basketball courts, Playground, Picnic Areas and Dog Park. It's a must see! Schedule a showing today!
| yesterday | Listing updated with changes from the MLS® | |
| 4 days ago | Listing first seen on site |

© 2020 North Texas Real Estate Information Systems. All rights reserved. Information is deemed reliable but is not guaranteed accurate by the MLS or NTREIS. The information being provided is for the consumer’s personal, non-commercial use, and may not be reproduced, redistributed, or used for any purpose other than to identify prospective properties consumers may be interested in purchasing.
Last checked: 2026-10-16 10:50 AM CDT
Did you know? You can invite friends and family to your search. They can join your search, rate and discuss listings with you.