Properties

Save
Ask
Tour
Hide
Share
$1,399,000
5 Days On Site

4521 Nashwood Lane
Dallas, TX 75244

For Sale|Single Family Residence|Active
4
Beds
3
Total Baths
3
Full Baths
2,937
SqFt
$476
/SqFt
1960
Built
Subdivision:
Forestcrest Estates
County:
Dallas
4521 Nashwood Lane4521 Nashwood Lane4521 Nashwood Lane4521 Nashwood Lane
Save
Ask
Tour
Hide
Share

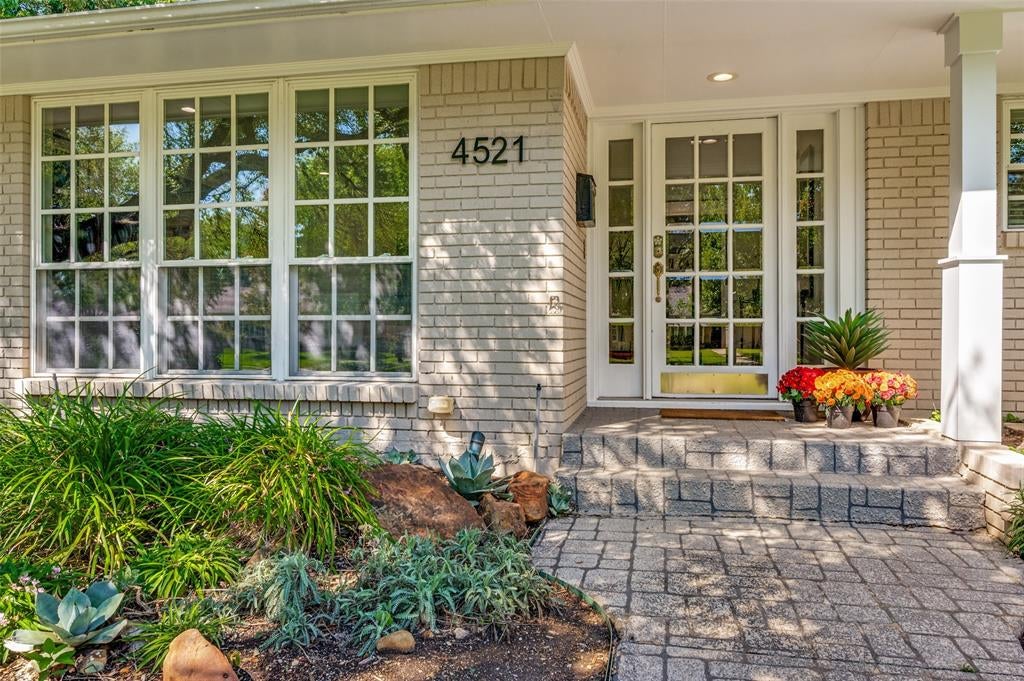
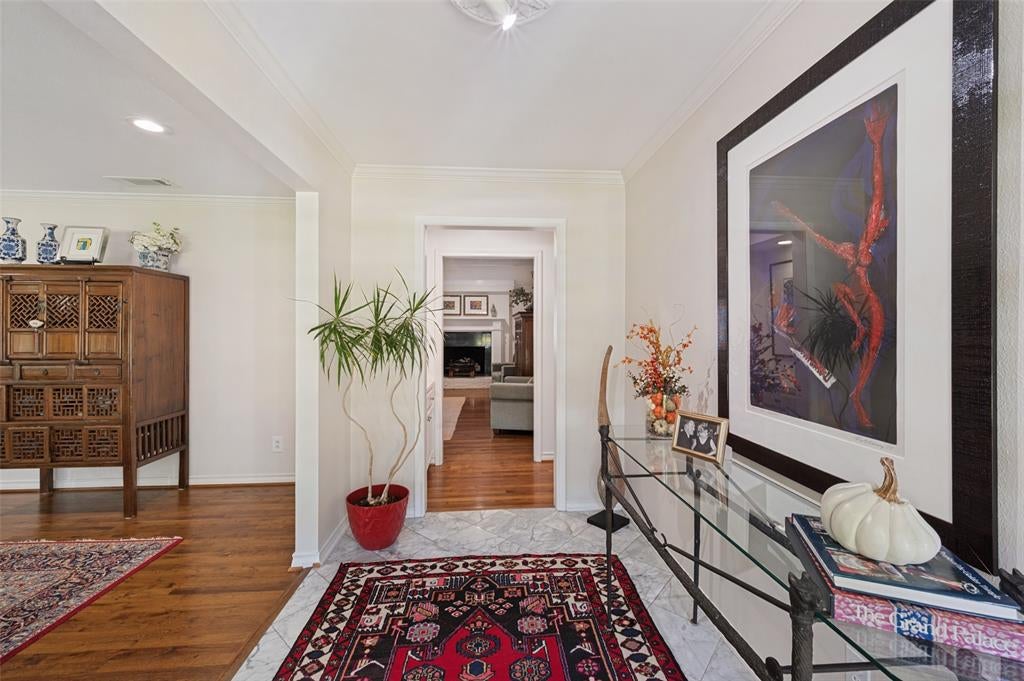
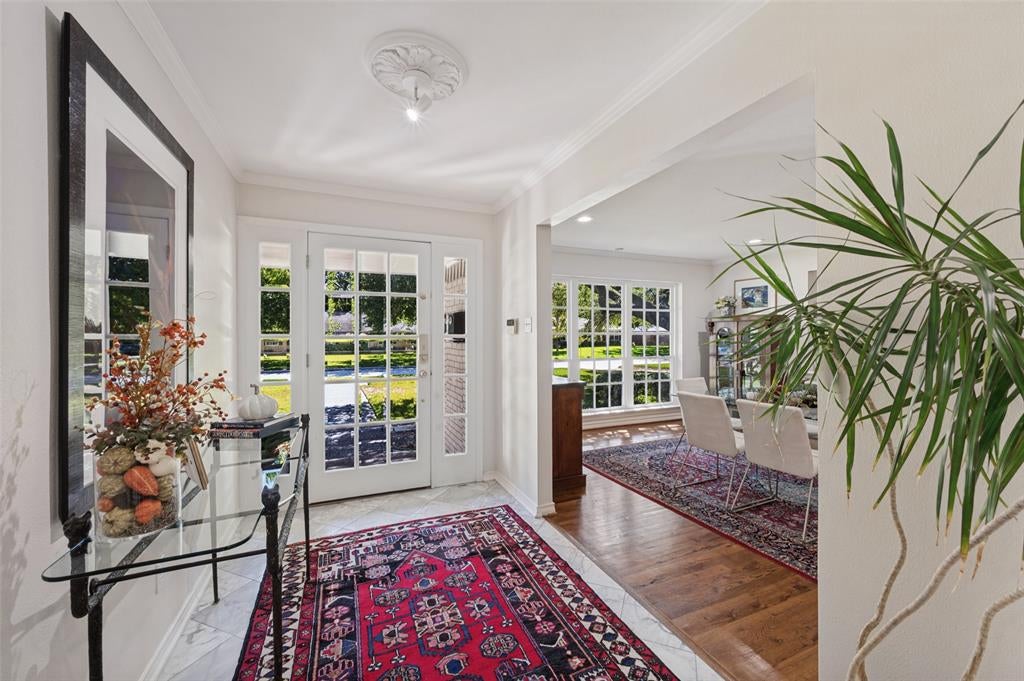
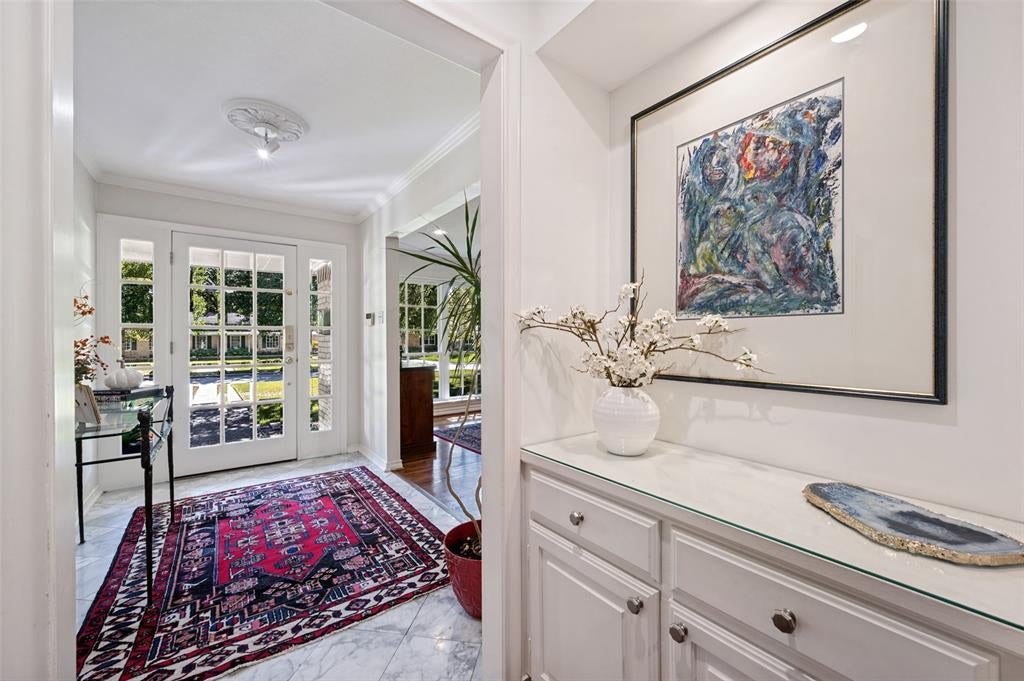
Lovely traditional home in the private school area near Hockaday, Jesuit, St Rita and Good Shepherd. Lots of updates over the years with replaced windows, roof 2021, new sewer line, tankless water heater, two bathrooms updated, huge outdoor living area with built in grill, fridge and a fire pit. Spacious master bedroom and bath with lifted ceiling and patio doors to the outdoor deck. Detached 2 car garage with a pool house and full bath attached. Wonderful neighborhood and walkable to Starbucks and neighborhood restaurants on Inwood. Move right in or take it to the next level with some grander updates. The incredible treed lot has majestic live oaks, landscaping, a pool, tall privacy fence and an electronic gate. Don't miss this home charming that shows .beautifully.

Save
Ask
Tour
Hide
Share
Listing Snapshot
Price 
$1,399,000
Days On Site 
5 Days
Bedrooms 
4
Inside Area (SqFt) 
2,937 sqft
Total Baths 
3
Full Baths 
3
Partial Baths 
N/A
Lot Size 
0.392 Acres
Year Built 
1960
MLS® Number 
21408184
Status 
Active
Property Tax 
$23,600
HOA/Condo/Coop Fees 
N/A
Sq Ft Source 
N/A
Friends & Family
Recent Activity
5 days agoListing updated with changes from the MLS®
6 days agoListing first seen on site
General Features
Acres 
0.392
Foundation 
Pillar/Post/Pier
Garage 
Yes
Garage Spaces 
2
Levels 
One
Parking 
DrivewayElectric GateGarage Door OpenerGarage Faces FrontGatedStorage
Property Sub Type 
Single Family Residence
Security 
Security GateSecurity LightsSecurity SystemSmoke Detector(s)
Sewer 
Public Sewer
Special Circumstances 
Standard
Style 
RanchTraditional
Utilities 
Cable Available
Water Source 
Public
Interior Features
Appliances 
DishwasherDisposalElectric OvenGas RangeGas Water HeaterMicrowaveRefrigeratorTankless Water HeaterVented Exhaust Fan
Cooling 
Ceiling Fan(s)Central AirElectricZoned
Fireplace 
Yes
Fireplace Features 
DenGasGas StarterWood BurningGas Log
Fireplaces 
1
Flooring 
Wood
Heating 
Exhaust FanCentralFireplace(s)Natural GasZoned
Interior 
Double VanityEat-in KitchenGranite CountersPantryWalk-In Closet(s)High Speed InternetWired for Sound
Window Features 
Skylight(s)Window Coverings
Bedroom 
Dimensions – 14 x 11Level – FirstFeatures – Walk-In Closet(s)
Den 
Dimensions – 18 x 18Level – FirstFeatures – Ceiling Fan(s)
Dining Room 
Dimensions – 17 x 13Level – First
Kitchen 
Dimensions – 12 x 10Level – FirstFeatures – Breakfast Bar, Eat-in Kitchen, Pantry
Living Room 
Dimensions – 12 x 12Level – First
Master Bathroom 
Dimensions – 13 x 14Level – First
Master Bedroom 
Dimensions – 20 x 13Level – FirstFeatures – Walk-In Closet(s)
Save
Ask
Tour
Hide
Share
Exterior Features
Construction Details 
Brick
Exterior 
Fire PitGas GrillRain GuttersOutdoor KitchenOutdoor Grill
Fencing 
Back YardFencedGatePrivacyWood
Lot Features 
Interior LotLandscapedMany Trees
Patio And Porch 
CoveredRear Porch
Pool Features 
Diving BoardGuniteIn GroundPool Sweep
Roof 
Composition
Windows/Doors 
Skylight(s)Window Coverings
Community Features
School District 
Dallas ISD
Financing Terms Available 
CashConventional
Schools
School District
Dallas ISD
Elementary School
Withers
Middle School
Walker
High School
White
Listing courtesy of Jill Long of Allie Beth Allman & Assoc. jill.long@alliebeth.com


© 2020 North Texas Real Estate Information Systems. All rights reserved. Information is deemed reliable but is not guaranteed accurate by the MLS or NTREIS. The information being provided is for the consumer’s personal, non-commercial use, and may not be reproduced, redistributed, or used for any purpose other than to identify prospective properties consumers may be interested in purchasing.
Last checked: 2026-10-18 07:44 AM CDT

Neighborhood & Commute
Source: Walkscore
Disclosure: Community information and market data powered by Constellation Data Labs. Information is deemed reliable but not guaranteed.
Save
Ask
Tour
Hide
Share