Properties

Save
Ask
Tour
Hide
Share
$379,000
5 Days On Site

204 Newport Drive
Van Alstyne, TX 75495

For Sale|Single Family Residence|Active
4
Beds
3
Total Baths
2
Full Baths
1
Partial Bath
3,091
SqFt
$123
/SqFt
1999
Built
Subdivision:
Georgetown Village Ph One
County:
Grayson
Upcoming Open Houses
Sat, Oct 17, 2:00 PM – 4:00 PM
204 Newport Drive204 Newport Drive204 Newport Drive204 Newport Drive
Save
Ask
Tour
Hide
Share

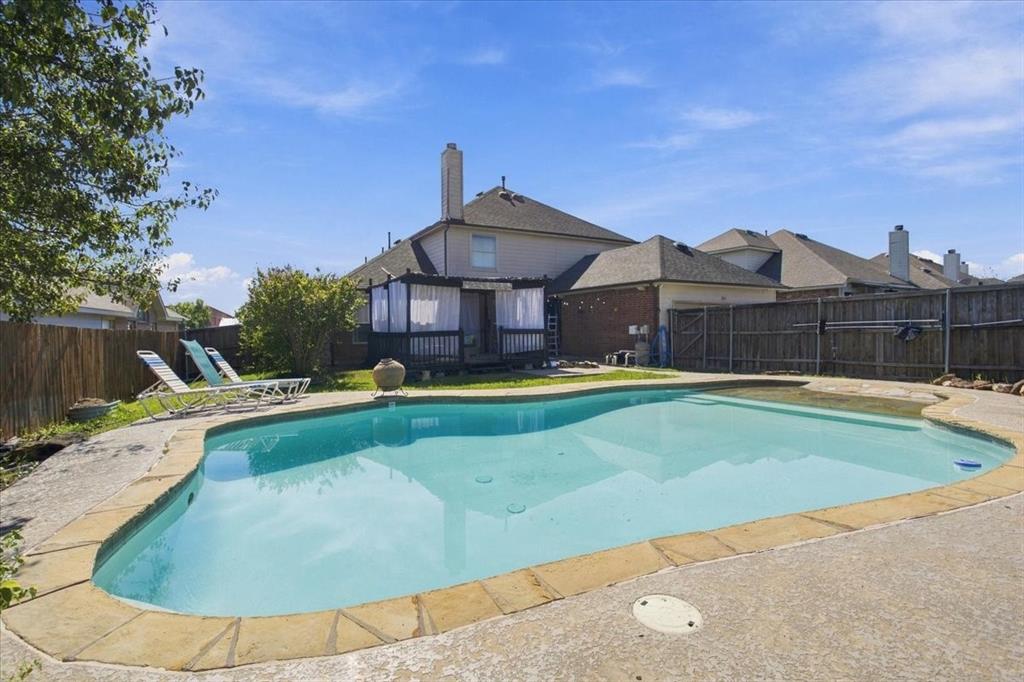
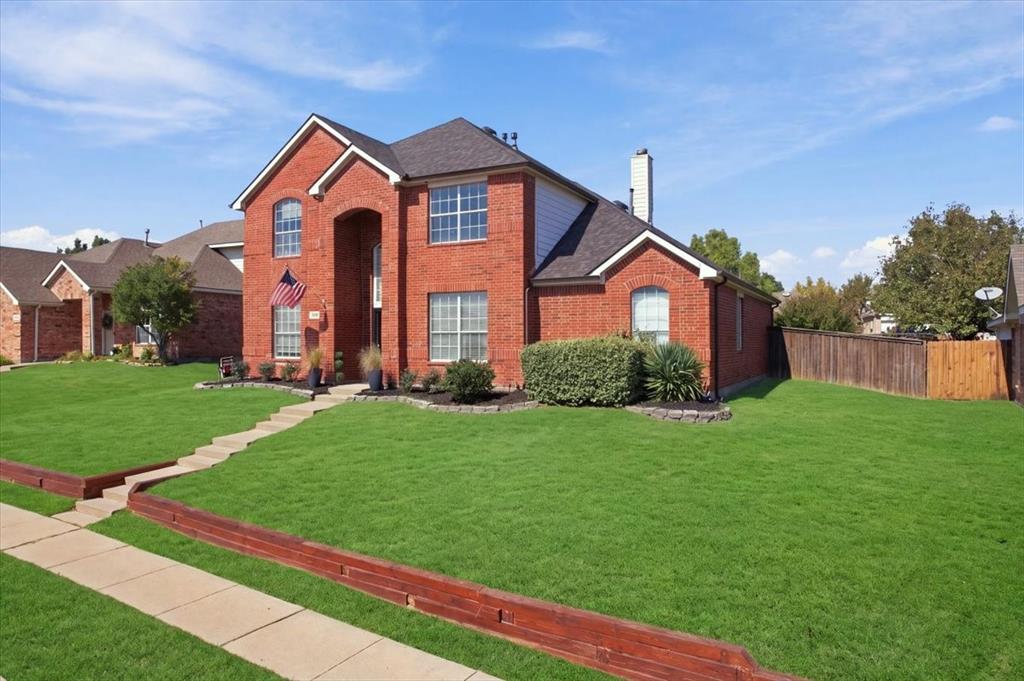
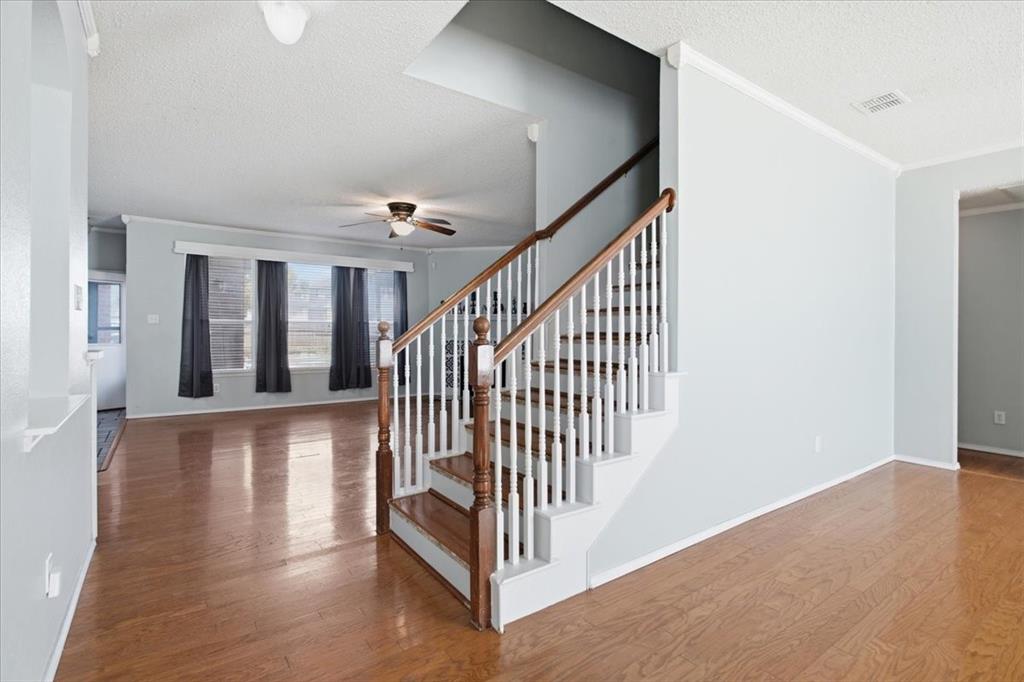
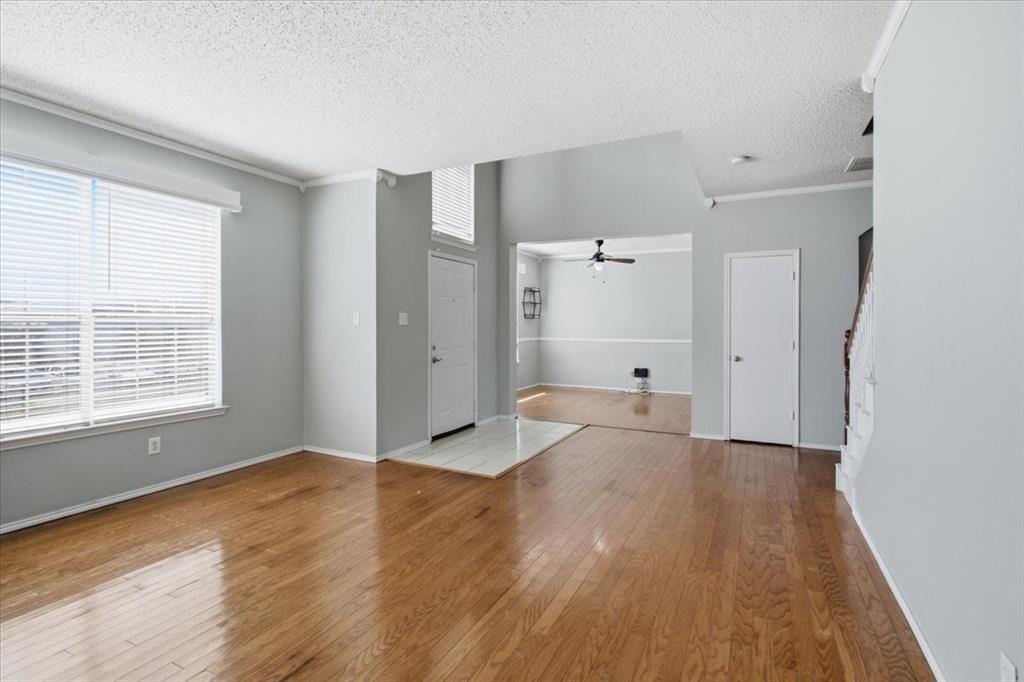
This spacious house sits on an extra-large lot in the heart of Van Alstyne. The home offers about 3,100 sq ft and features a beautiful pool and gazebo outdoor living area. This home has been well maintained and loved and is ready for a new buyer. The house has 3 living areas. One of them would also serve as a large dining room if needed. The primary bedroom has a large ensuite bath. The study is located at the front of the house. Upstairs, the home has 3 large bedrooms and a game room. This house has no carpet. This part of the neighborhood has natural gas. This house has a gas stove, gas-powered fireplace, gas water heaters, and gas heat. The backyard is beautifully landscaped. The yard has room for a play area. The extra-long driveway and attached garage located in the back of the house make parking easier for a family with several cars. The board-on-board fence was installed in 2021. The roof was replaced in 2023, and the HVAC in 2022. The new AC unit includes all new ductwork. The garage door was replaced in 2025. There is tons of storage with 3 different attics. This property is located directly across from Partin Elementary in wonderful Georgetown Estates with lots of parks surrounding. Your kids will love the large community pool. Van Alstyne is a thriving, growing town with many restaurants, stores, a farmers market, and concerts and festivals. VA is the place to be! VAISD is a sought-after A-rated school district This move-in-ready house is priced to sell. Open house Saturday, October 17th.

Save
Ask
Tour
Hide
Share
Listing Snapshot
Price 
$379,000
Days On Site 
5 Days
Bedrooms 
4
Inside Area (SqFt) 
3,091 sqft
Total Baths 
3
Full Baths 
2
Partial Baths 
1
Lot Size 
0.226 Acres
Year Built 
1999
MLS® Number 
21408901
Status 
Active
Property Tax 
$8,490
HOA/Condo/Coop Fees 
$300 Semi-Annually
Sq Ft Source 
N/A
Friends & Family
Recent Activity
2 days agoListing updated with changes from the MLS®
5 days agoListing first seen on site
General Features
Acres 
0.226
Attached Garage 
Yes
Foundation 
Slab
Garage 
Yes
Garage Spaces 
2
Levels 
Two
Parking 
CoveredGarageGarage Door OpenerGarage Faces RearKitchen LevelAttached
Property Sub Type 
Single Family Residence
Sewer 
Public Sewer
Special Circumstances 
Standard
Style 
Traditional
Utilities 
Cable AvailableElectricity AvailableElectricity Connected
Water Source 
Public
Interior Features
Appliances 
DishwasherElectric Range
Cooling 
Ceiling Fan(s)Central Air
Fireplace 
Yes
Fireplace Features 
Family RoomGas StarterWood BurningGas Log
Fireplaces 
1
Flooring 
Ceramic TileLaminateWood
Heating 
CentralElectric
Interior 
Eat-in KitchenWalk-In Closet(s)High Speed Internet
Laundry Features 
Electric Dryer HookupWasher Hookup
Window Features 
Window Coverings
Bedroom 
Dimensions – 12 x 15Level – Second
Breakfast Room 
Dimensions – 10 x 8Level – First
Dining Room 
Dimensions – 12 x 11Level – First
Family Room 
Dimensions – 13 x 16Level – Second
Kitchen 
Dimensions – 11 x 12Level – FirstFeatures – Breakfast Bar
Laundry 
Dimensions – 5 x 10Level – First
Living Room 
Dimensions – 15 x 11Level – First
Master Bathroom 
Dimensions – 6 x 14Level – First
Master Bedroom 
Dimensions – 14 x 17Level – First
Save
Ask
Tour
Hide
Share
Exterior Features
Construction Details 
Brick
Exterior 
Rain Gutters
Fencing 
PrivacyWood
Lot Features 
Few TreesInterior LotLandscapedSlopedSubdivided
Patio And Porch 
CoveredDeckPatioRear Porch
Pool Features 
CabanaIn GroundOutdoor Pool
Roof 
Composition
Windows/Doors 
Window Coverings
Community Features
Association Fee 
$300.0
Association Fee Frequency 
Semi-Annually
Community Features 
PoolCurbsParkSidewalks
School District 
Van Alstyne ISD
Financing Terms Available 
CashConventionalFHAVA Loan
Schools
School District
Van Alstyne ISD
Elementary School
John and Nelda Partin
Middle School
Van Alstyne
High School
Van Alstyne
Listing courtesy of Debra Pettit of Caprock Real Estate Advisors debra@pettit-group.com


© 2020 North Texas Real Estate Information Systems. All rights reserved. Information is deemed reliable but is not guaranteed accurate by the MLS or NTREIS. The information being provided is for the consumer’s personal, non-commercial use, and may not be reproduced, redistributed, or used for any purpose other than to identify prospective properties consumers may be interested in purchasing.
Last checked: 2026-10-16 03:56 PM CDT

Neighborhood & Commute
Source: Walkscore
Disclosure: Community information and market data powered by Constellation Data Labs. Information is deemed reliable but not guaranteed.
Save
Ask
Tour
Hide
Share