Properties

Save
Ask
Tour
Hide
Share
$265,000
4 Days On Site

220 Drifter Drive
Newark, TX 76071

For Sale|Single Family Residence|Active
3
Beds
2
Total Baths
2
Full Baths
1,379
SqFt
$192
/SqFt
2022
Built
Subdivision:
Chisholm Spgs
County:
Wise
220 Drifter Drive220 Drifter Drive220 Drifter Drive220 Drifter Drive
Save
Ask
Tour
Hide
Share

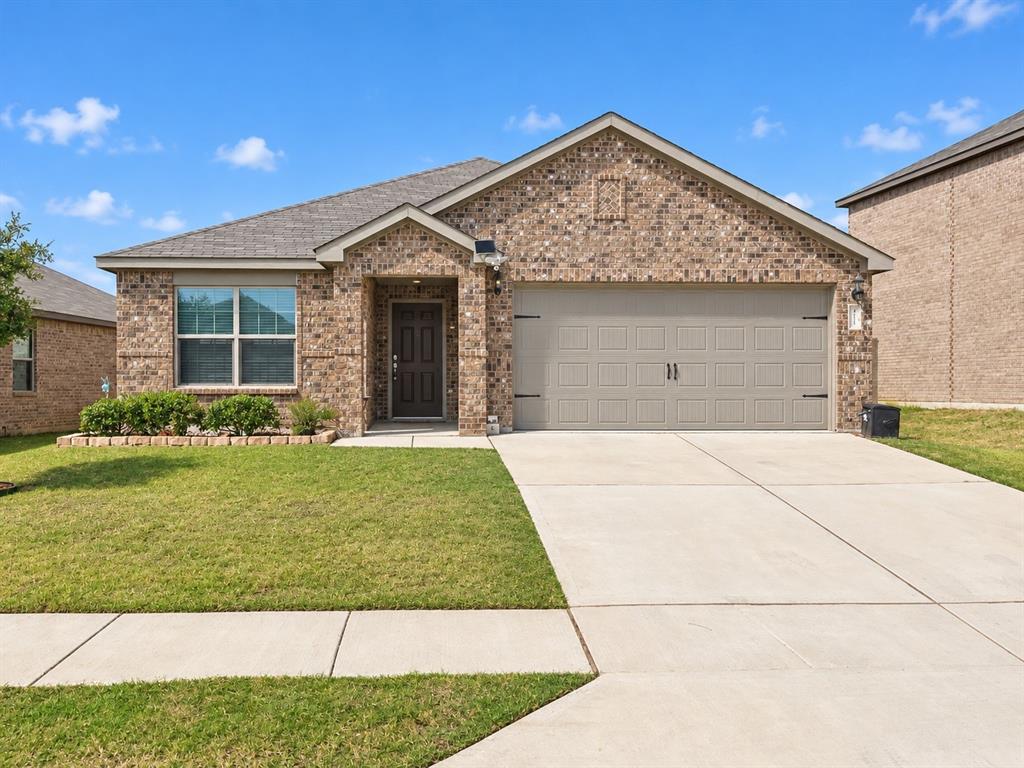
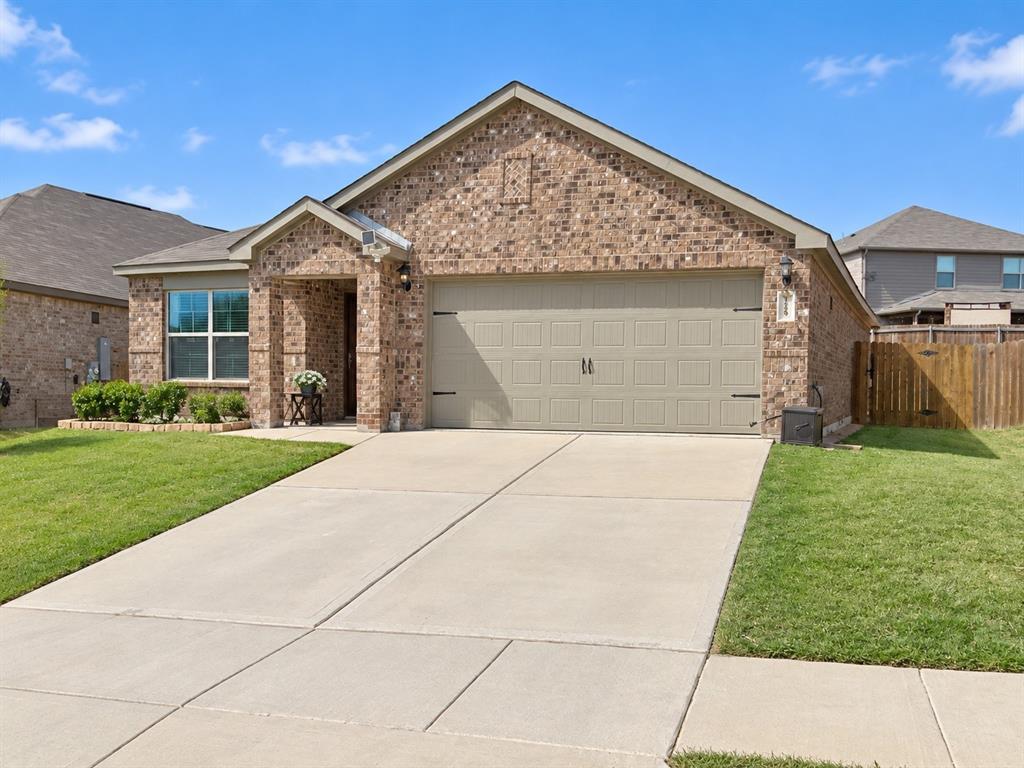
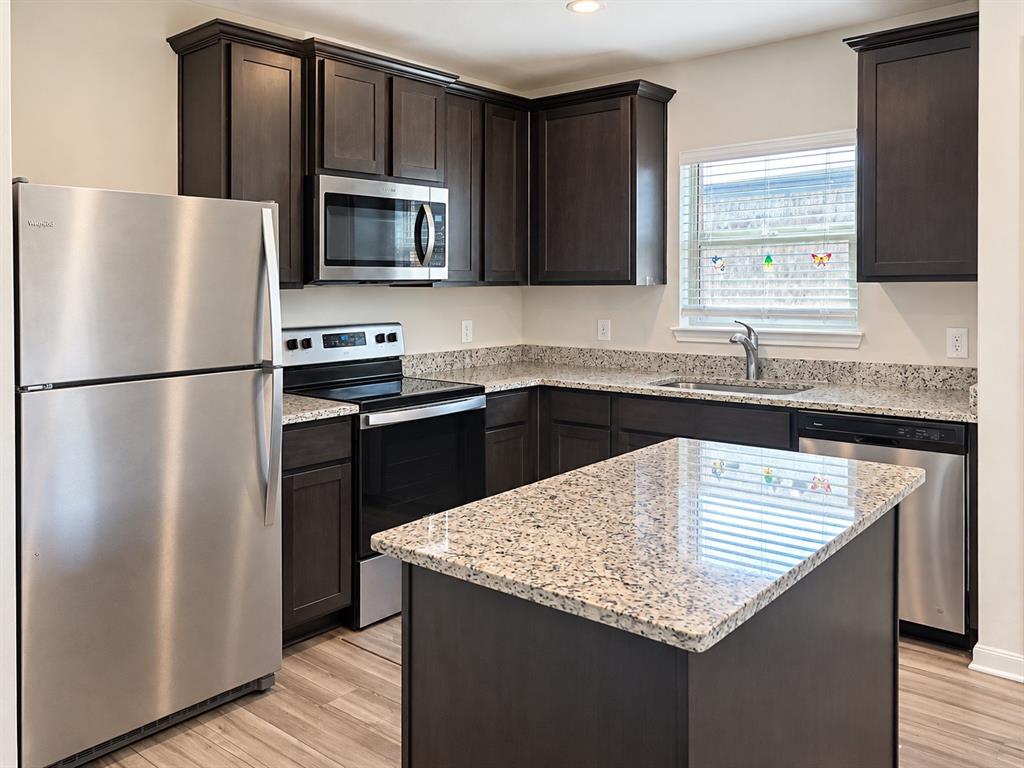
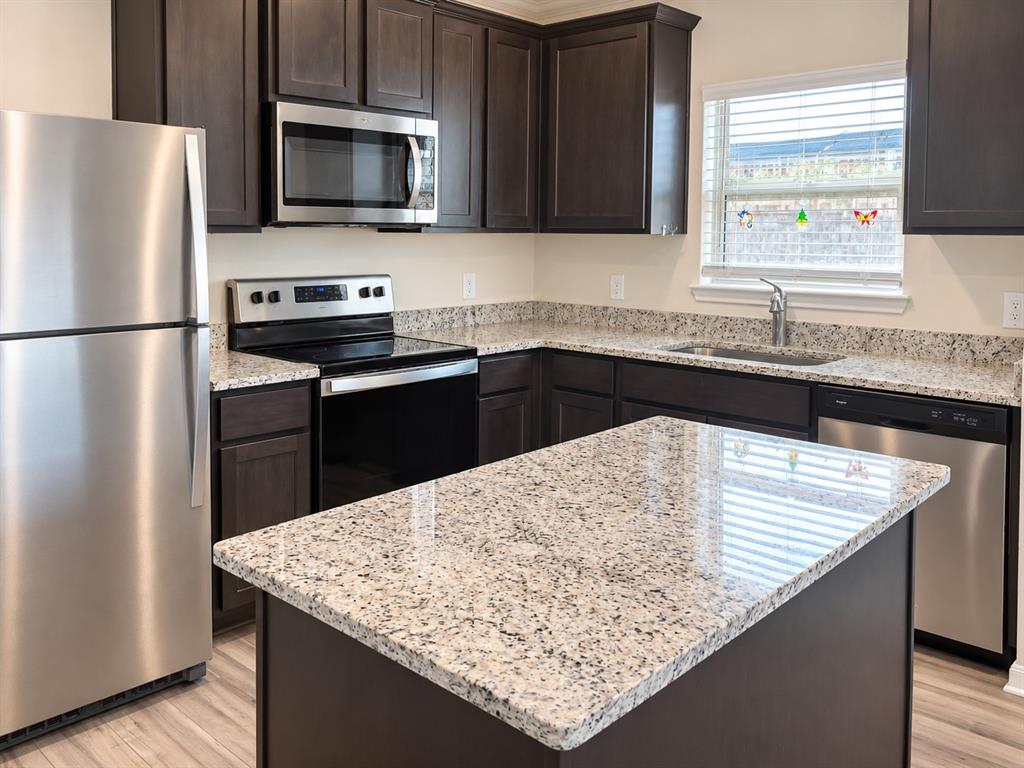
WHY PAY MORE FOR NEW CONSTRUCTION WHEN YOU CAN HAVE A HOME THAT LOOKS AND FEELS BRAND NEW WITHOUT THE WAIT?! Welcome to this STUNNING, barely lived-in home in the highly sought-after Chisholm Springs community! This beautiful, move-in-ready home offers the perfect combination of modern finishes, comfort, and convenience! From the moment you step inside, you’ll appreciate the fresh, like-new feel and inviting atmosphere. The gorgeous kitchen features granite countertops, updated appliances, and plenty of space for cooking, gathering, and entertaining. BONUS — THE REFRIGERATOR STAYS! Step outside to a LARGE backyard with endless possibilities for outdoor entertaining, weekend barbecues, pets, or simply relaxing! Whether you’re a first-time homebuyer, growing family, or looking to downsize, this home checks all the boxes! Enjoy resort-style community amenities, including a sparkling swimming pool, beautiful parks, and a clubhouse! LOCATION, LOCATION, LOCATION! Conveniently situated near major highways, shopping, restaurants, and everyday conveniences! Why settle for a home that needs updating when you can move right into one that feels practically brand new? BARELY LIVED IN, BEAUTIFULLY MAINTAINED, AND READY FOR ITS NEW OWNERS! Don’t miss your chance to call this incredible property HOME! *All things deemed in this listing to be verified by buyer and buyers agent.*

Save
Ask
Tour
Hide
Share
Listing Snapshot
Price 
$265,000
Days On Site 
4 Days
Bedrooms 
3
Inside Area (SqFt) 
1,379 sqft
Total Baths 
2
Full Baths 
2
Partial Baths 
N/A
Lot Size 
0.141 Acres
Year Built 
2022
MLS® Number 
21408981
Status 
Active
Property Tax 
$3,875
HOA/Condo/Coop Fees 
$40.33 monthly
Sq Ft Source 
N/A
Friends & Family
Recent Activity
4 days agoListing updated with changes from the MLS®
5 days agoListing first seen on site
General Features
Acres 
0.141
Attached Garage 
Yes
Foundation 
Slab
Garage 
Yes
Garage Spaces 
2
Levels 
One
Parking 
Garage Door OpenerGarage Faces FrontGatedAttached
Property Sub Type 
Single Family Residence
Security 
Smoke Detector(s)
Sewer 
Public Sewer
Special Circumstances 
Standard
Style 
Traditional
Utilities 
Cable AvailableElectricity AvailableElectricity ConnectedPhone AvailableSewer AvailableUnderground Utilities
Water Source 
Public
Interior Features
Appliances 
DishwasherDisposalElectric CooktopElectric OvenElectric RangeRefrigeratorVented Exhaust Fan
Cooling 
Central Air
Flooring 
CarpetVinyl
Heating 
Exhaust FanCentral
Interior 
Eat-in KitchenGranite CountersKitchen IslandOpen Floorplan
Window Features 
Window Coverings
Bedroom 
Dimensions – 9 x 10Level – First
Dining Room 
Dimensions – 8 x 11Level – First
Kitchen 
Dimensions – 10 x 11Level – FirstFeatures – Eat-in Kitchen, Kitchen Island, Pantry
Living Room 
Dimensions – 18 x 13Level – First
Master Bedroom 
Dimensions – 15 x 12Level – FirstFeatures – Walk-In Closet(s)
Utility Room 
Dimensions – 6 x 7Level – First
Save
Ask
Tour
Hide
Share
Exterior Features
Construction Details 
Brick
Fencing 
Wood
Lot Features 
Interior LotLandscapedSubdivided
Patio And Porch 
Covered
Roof 
Composition
Windows/Doors 
Window Coverings
Community Features
Association Fee 
$121.0
Association Fee Frequency 
Quarterly
Community Features 
PoolClubhouseCurbsGatedParkPlaygroundSidewalks
School District 
Northwest ISD
Financing Terms Available 
CashConventionalFHAVA Loan
Schools
School District
Northwest ISD
Elementary School
Sevenhills
Middle School
Chisholmtr
High School
Northwest
Listing courtesy of Angie Graham of Coldwell Banker Realty angeliagraham69@gmail.com


© 2020 North Texas Real Estate Information Systems. All rights reserved. Information is deemed reliable but is not guaranteed accurate by the MLS or NTREIS. The information being provided is for the consumer’s personal, non-commercial use, and may not be reproduced, redistributed, or used for any purpose other than to identify prospective properties consumers may be interested in purchasing.
Last checked: 2026-10-16 10:20 AM CDT

Neighborhood & Commute
Source: Walkscore
Disclosure: Community information and market data powered by Constellation Data Labs. Information is deemed reliable but not guaranteed.
Save
Ask
Tour
Hide
Share