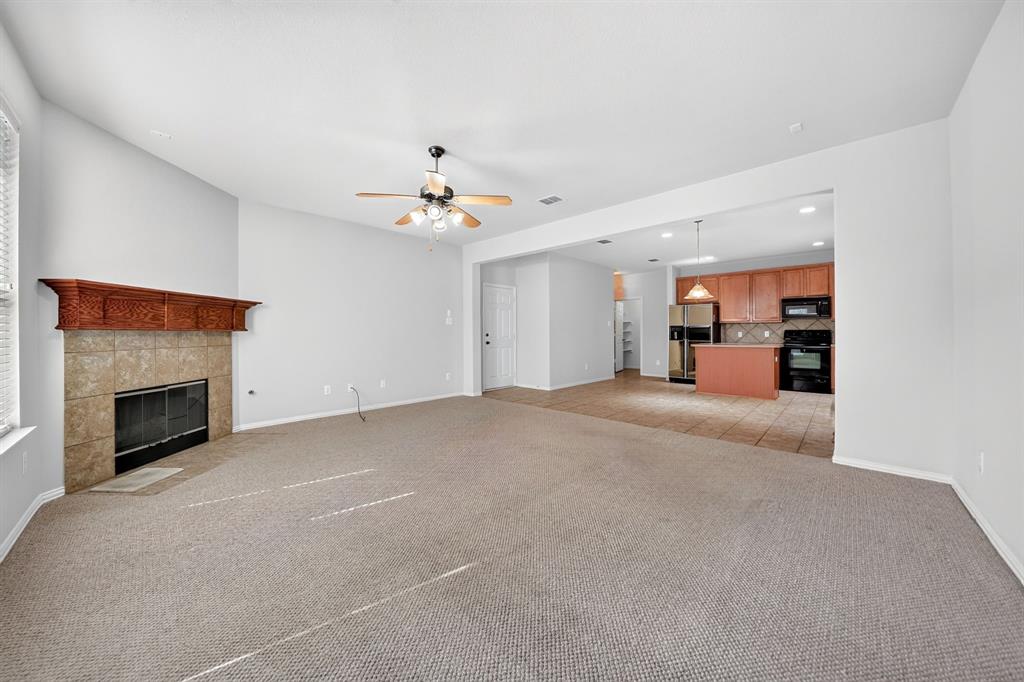
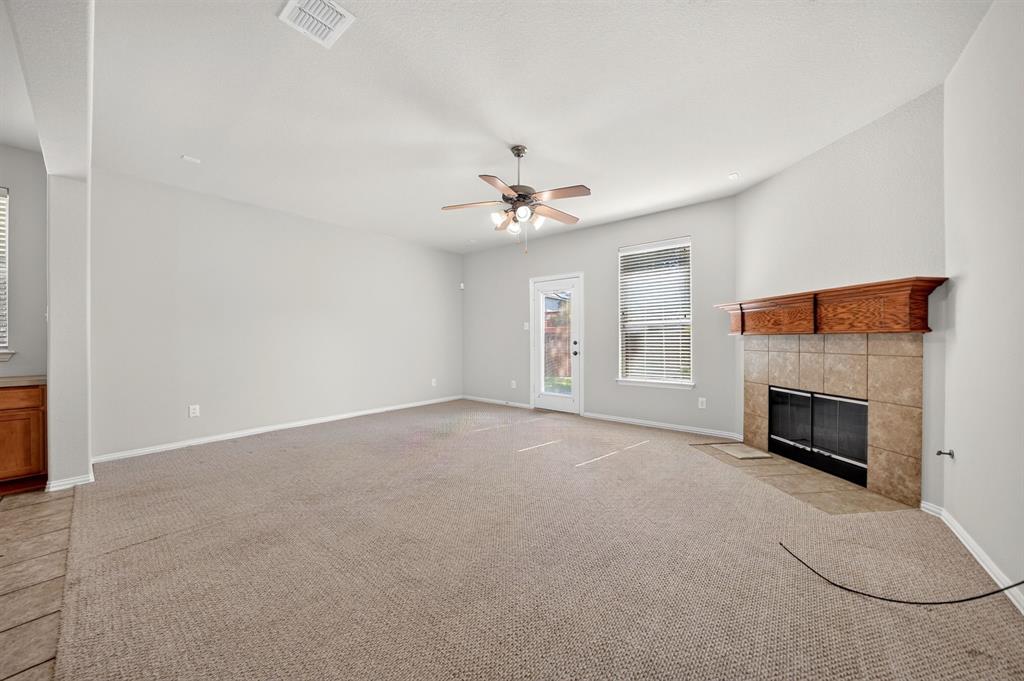
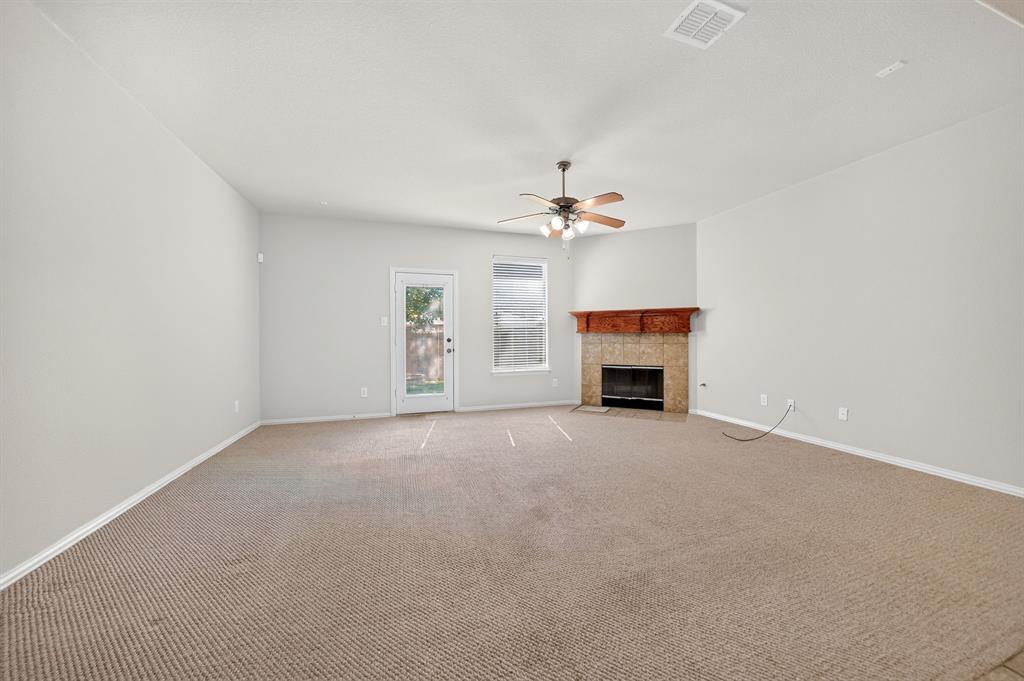
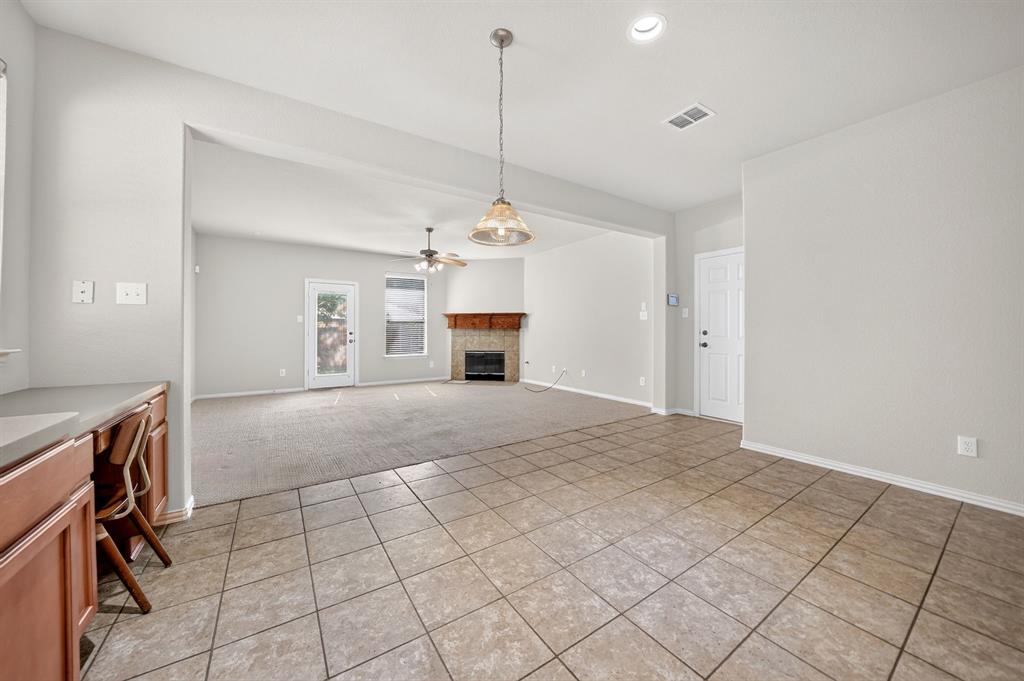
Well maintained one-level home in desirable Rockwall, Texas! Offering four spacious bedrooms and two full baths, this home combines comfortable living and is move-in ready. Fresh interior paint gives the home a clean, refreshed feel, while recent foundation repairs provide added peace of mind and include a transferable warranty. Located in a welcoming community with a reasonable HOA fee, residents enjoy access to neighborhood amenities including a community pool and park. The home is conveniently situated near shopping, dining, medical facilities, and everyday essentials, with easy access to Interstate 30 for a convenient commute to surrounding areas.
Well maintained, move-in ready, and ideally located, this Rockwall home is an excellent opportunity for buyers looking for comfort, convenience, and value in a great community.
Save
Ask
Tour
Hide
Share
Listing Snapshot
Price
$299,900
Days On Site
5 Days
Bedrooms
4
Inside Area (SqFt)
1,991 sqft
Total Baths
2
Full Baths
2
Partial Baths
N/A
Lot Size
0.15 Acres
Year Built
2004
MLS® Number
21409130
Status
Active
Property Tax
$5,071
HOA/Condo/Coop Fees
$56.67 monthly
Sq Ft Source
N/A
Friends & Family
React
Invite
Recent Activity
5 days ago
Listing updated with changes from the MLS®
5 days ago
Listing first seen on site
General Features
Acres
0.15
Attached Garage
Yes
Foundation
Slab
Garage
Yes
Garage Spaces
2
Levels
One
Parking
GarageGarage Door OpenerGarage Faces RearKitchen LevelAttached
Property Sub Type
Single Family Residence
Security
Carbon Monoxide Detector(s)Fire Alarm
Sewer
Public Sewer
Special Circumstances
Standard
Style
Traditional
Utilities
Cable Available
Water Source
Public
Interior Features
Appliances
DishwasherDisposalElectric RangeGas Water Heater
Cooling
Ceiling Fan(s)Central AirElectric
Fireplace
Yes
Fireplace Features
Gas StarterLiving Room
Fireplaces
1
Flooring
CarpetCeramic Tile
Heating
CentralNatural Gas
Interior
Built-in FeaturesOpen FloorplanWalk-In Closet(s)High Speed Internet
Laundry Features
Electric Dryer HookupWasher Hookup
Window Features
Window Coverings
Bedroom
Dimensions – 10 x 10Level – FirstFeatures – Ceiling Fan(s)
Breakfast Room
Dimensions – 15 x 5Level – First
Dining Room
Dimensions – 13 x 13Level – First
Kitchen
Dimensions – 16 x 10Level – FirstFeatures – Kitchen Island
Living Room
Dimensions – 19 x 15Level – First
Master Bathroom
Dimensions – 8 x 8Level – First
Master Bedroom
Dimensions – 15 x 13Level – FirstFeatures – Walk-In Closet(s)
Utility Room
Dimensions – 10 x 5Level – First
Save
Ask
Tour
Hide
Share
Exterior Features
Construction Details
Brick
Fencing
Wood
Lot Features
Few TreesLandscapedSubdivided
Pool Features
Above Ground
Roof
Composition
Windows/Doors
Window Coverings
Community Features
Association Fee
$170.0
Association Fee Frequency
Quarterly
Community Features
Pool
School District
Rockwall ISD
Financing Terms Available
CashConventionalFHAVA Loan
Schools
School District
Rockwall ISD
Elementary School
Ouida Springer
Middle School
Ursula Rakow
High School
Rockwall-Heath
Listing courtesy of Aidan Flores of Coldwell Banker Realty aidan.flores@cbdfw.com