Properties

Save
Ask
Tour
Hide
Share
$350,000
3 Days On Site

4421 Etheridge Circle
Canton, TX 75103

For Sale|Single Family Residence|Active
3
Beds
3
Total Baths
2
Full Baths
1
Partial Bath
2,325
SqFt
$151
/SqFt
2005
Built
Subdivision:
Etheridge Farm Ph II
County:
Van Zandt
4421 Etheridge Circle4421 Etheridge Circle4421 Etheridge Circle4421 Etheridge Circle
Save
Ask
Tour
Hide
Share

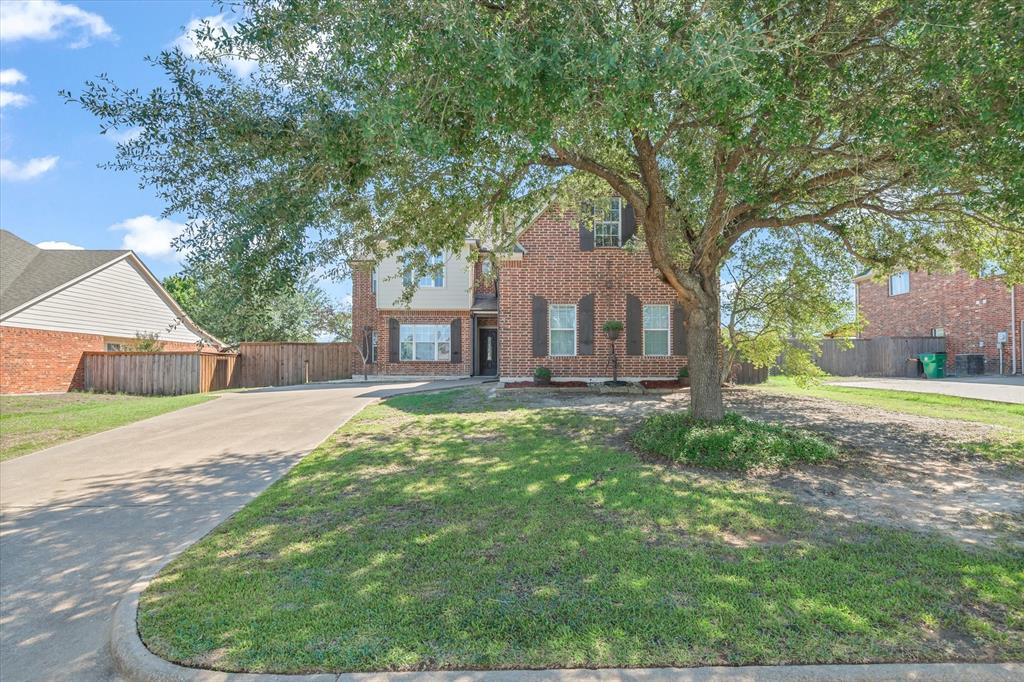
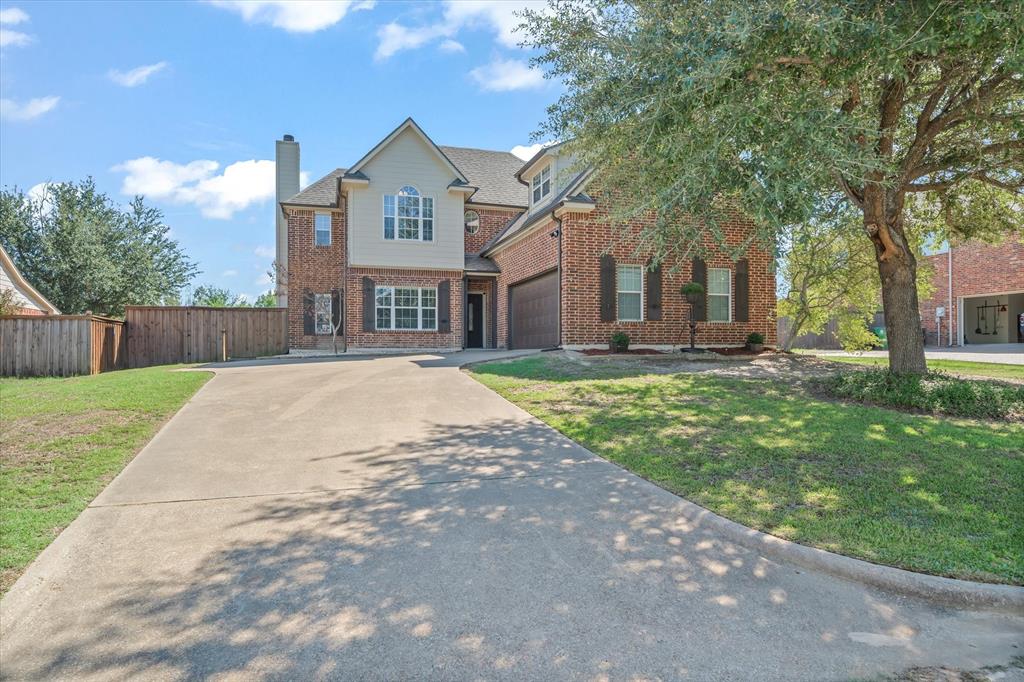
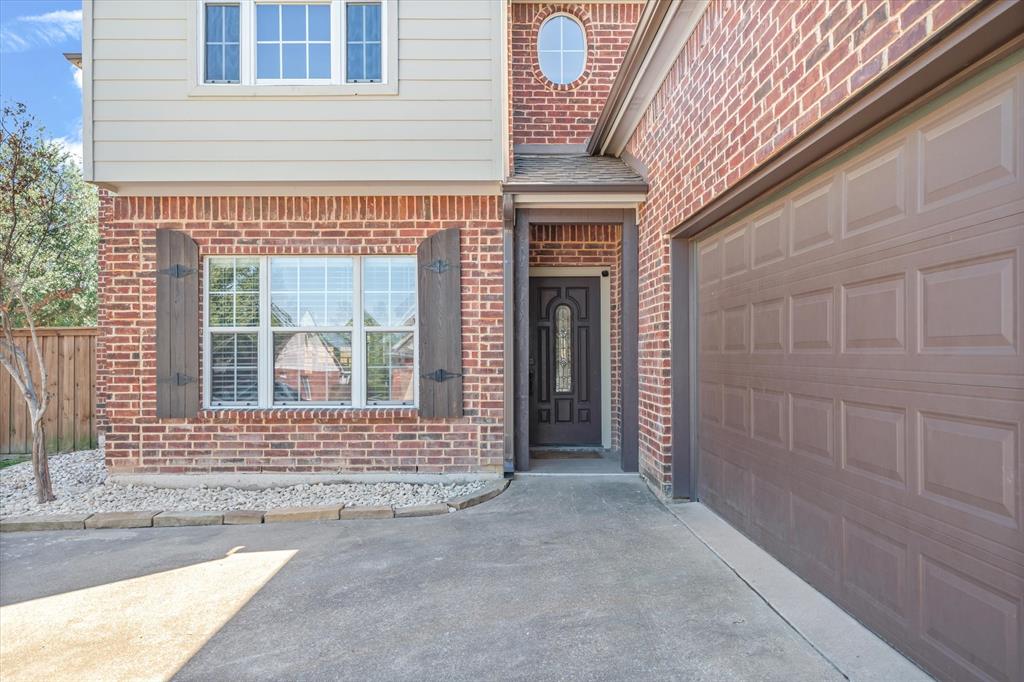
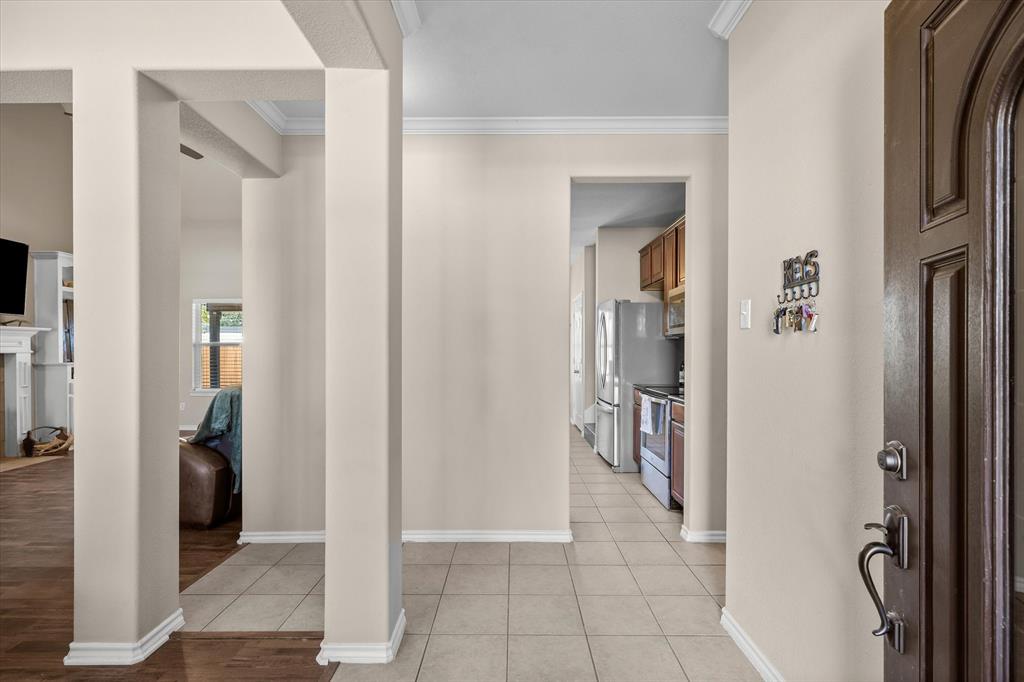
Welcome home to this charming two-story home in Canton, offering plenty of space to spread out, entertain, and make your own! With 3 bedrooms, 2.5 bathrooms, and 2,325 square feet, this home offers a comfortable layout with room for just about everything. The living room features soaring vaulted ceilings and a cozy wood-burning fireplace, while the kitchen offers granite countertops, stainless steel appliances, a spacious pantry, and both a breakfast area and formal dining room. Upstairs, you'll find a second living area along with a versatile bonus room that could easily serve as a home office, game room, media room, or additional bedroom. Step outside to enjoy the covered back porch and spacious, fenced backyard sitting on approximately a third of an acre, with plenty of room for outdoor gatherings, pets, or simply relaxing. Even better, both the roof and HVAC system are just a little over a year old, giving the next owner two major updates already taken care of! Conveniently located in Canton and served by the highly desirable Canton ISD schools, this home offers the perfect blend of space, comfort, and small-town charm. With its flexible floor plan, inviting outdoor spaces, and wonderful location, this is one you won't want to miss. Come see it for yourself!

Save
Ask
Tour
Hide
Share
Listing Snapshot
Price 
$350,000
Days On Site 
3 Days
Bedrooms 
3
Inside Area (SqFt) 
2,325 sqft
Total Baths 
3
Full Baths 
2
Partial Baths 
1
Lot Size 
0.36 Acres
Year Built 
2005
MLS® Number 
21409149
Status 
Active
Property Tax 
$7,866
HOA/Condo/Coop Fees 
N/A
Sq Ft Source 
N/A
Friends & Family
Recent Activity
3 days agoListing updated with changes from the MLS®
4 days agoListing first seen on site
General Features
Acres 
0.36
Attached Garage 
Yes
Foundation 
Slab
Garage 
Yes
Garage Spaces 
2
Levels 
Two
Parking 
DrivewayGarage Faces SideAttached
Property Sub Type 
Single Family Residence
Security 
Security LightsSecurity SystemSmoke Detector(s)
Sewer 
Public Sewer
Special Circumstances 
Standard
Style 
Traditional
Utilities 
Cable Available
Water Source 
Public
Interior Features
Appliances 
DishwasherDisposalElectric RangeElectric Water HeaterMicrowaveConvection OvenVented Exhaust Fan
Cooling 
Ceiling Fan(s)Central AirElectric
Fireplace 
Yes
Fireplace Features 
Wood Burning
Fireplaces 
1
Flooring 
CarpetCeramic Tile
Heating 
Exhaust FanCentralElectric
Interior 
Granite CountersPantryVaulted Ceiling(s)High Speed Internet
Laundry Features 
Electric Dryer HookupWasher Hookup
Window Features 
Window Coverings
Bedroom 
Dimensions – 12 x 11Level – Second
Breakfast Room 
Dimensions – 9 x 7Level – First
Dining Room 
Dimensions – 12 x 11Level – First
Kitchen 
Dimensions – 10 x 11Level – FirstFeatures – Pantry
Living Room 
Dimensions – 14 x 18Level – First
Master Bedroom 
Dimensions – 15 x 12Level – FirstFeatures – Walk-In Closet(s)
Media Room 
Dimensions – 21 x 12Level – Second
Utility Room 
Dimensions – 9 x 6Level – First
Save
Ask
Tour
Hide
Share
Exterior Features
Construction Details 
Brick
Exterior 
Dog RunRain Gutters
Fencing 
Wood
Lot Features 
Few TreesInterior LotLandscapedSubdivided
Other Structures 
Workshop
Patio And Porch 
CoveredPatio
Roof 
Composition
Windows/Doors 
Window Coverings
Community Features
School District 
Canton ISD
Financing Terms Available 
CashConventionalFHAVA Loan
Schools
School District
Canton ISD
Elementary School
Canton
Middle School
Unknown
High School
Canton
Listing courtesy of Jana Guthrie of Keller Williams Central jana@ackerproperties.com


© 2020 North Texas Real Estate Information Systems. All rights reserved. Information is deemed reliable but is not guaranteed accurate by the MLS or NTREIS. The information being provided is for the consumer’s personal, non-commercial use, and may not be reproduced, redistributed, or used for any purpose other than to identify prospective properties consumers may be interested in purchasing.
Last checked: 2026-10-16 02:03 AM CDT

Neighborhood & Commute
Source: Walkscore
Disclosure: Community information and market data powered by Constellation Data Labs. Information is deemed reliable but not guaranteed.
Save
Ask
Tour
Hide
Share