
Save
Ask
Tour
Hide
$500,000
5 Days On Site
1909 Nancy Jane CircleGarland, TX 75043
For Sale|Single Family Residence|Active
4
Beds
5
Total Baths
3
Full Baths
2
Partial Baths
2,434
SqFt
$205
/SqFt
2004
Built
Subdivision:
Toler Estates
County:
Dallas
Save
Ask
Tour
Hide
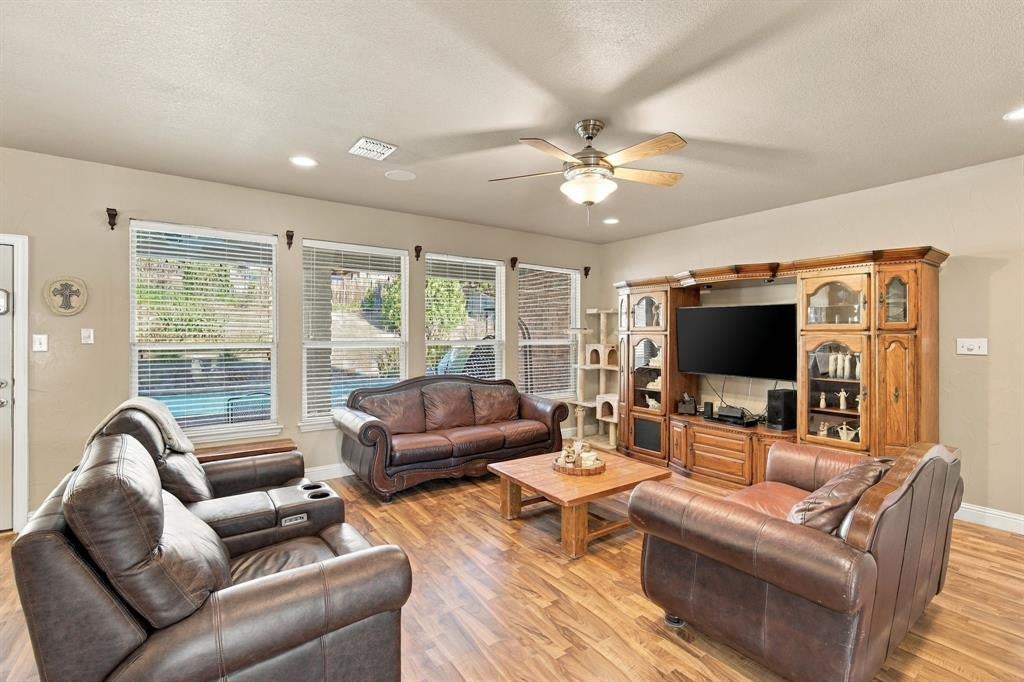
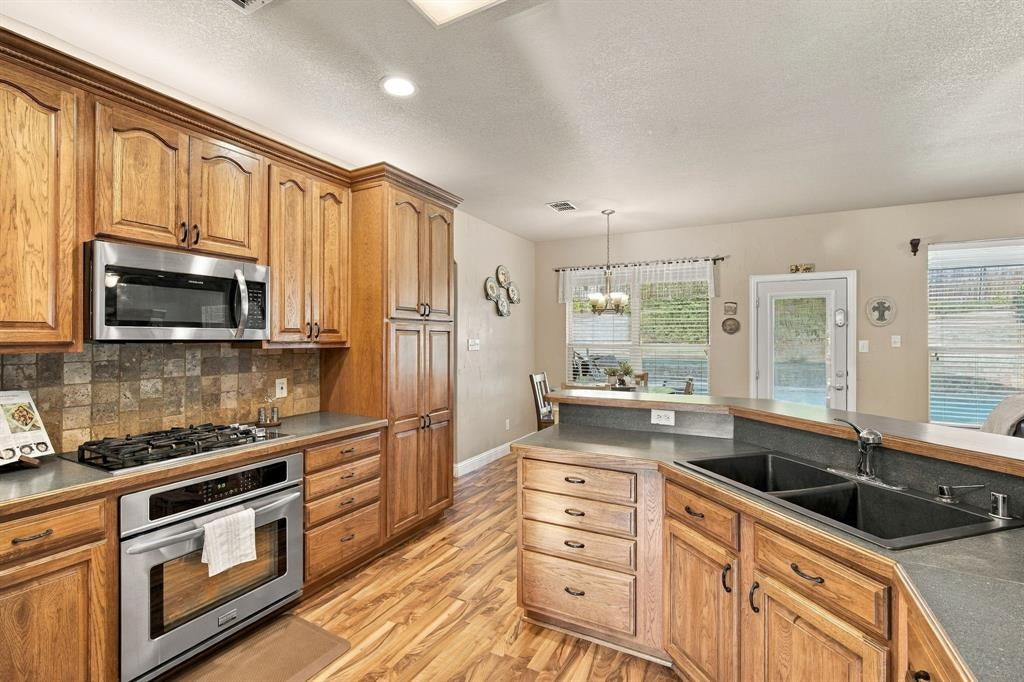
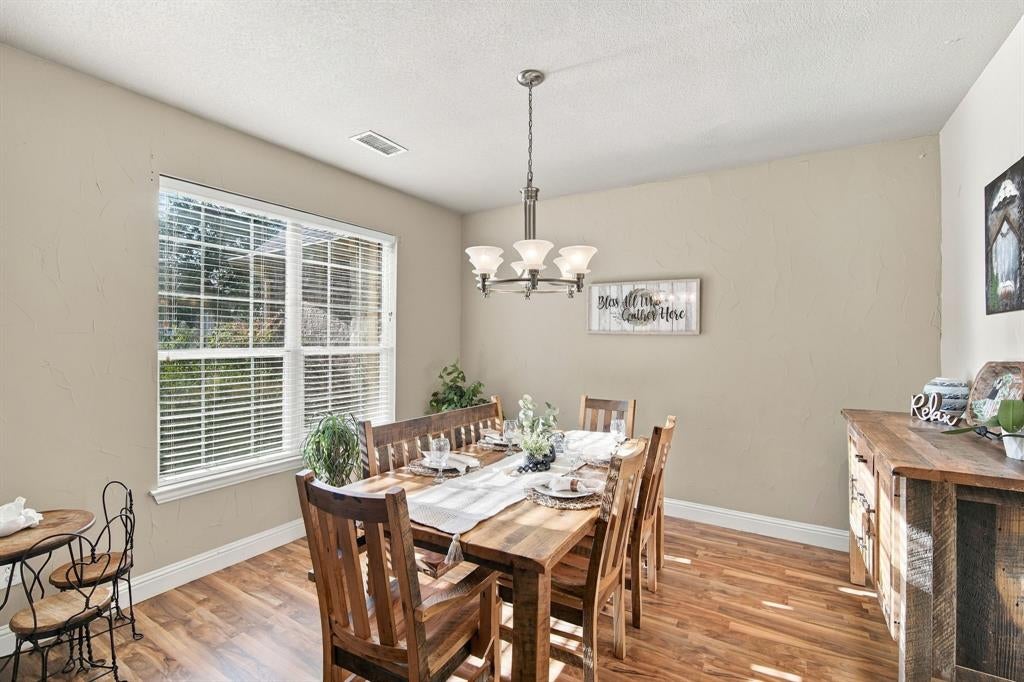
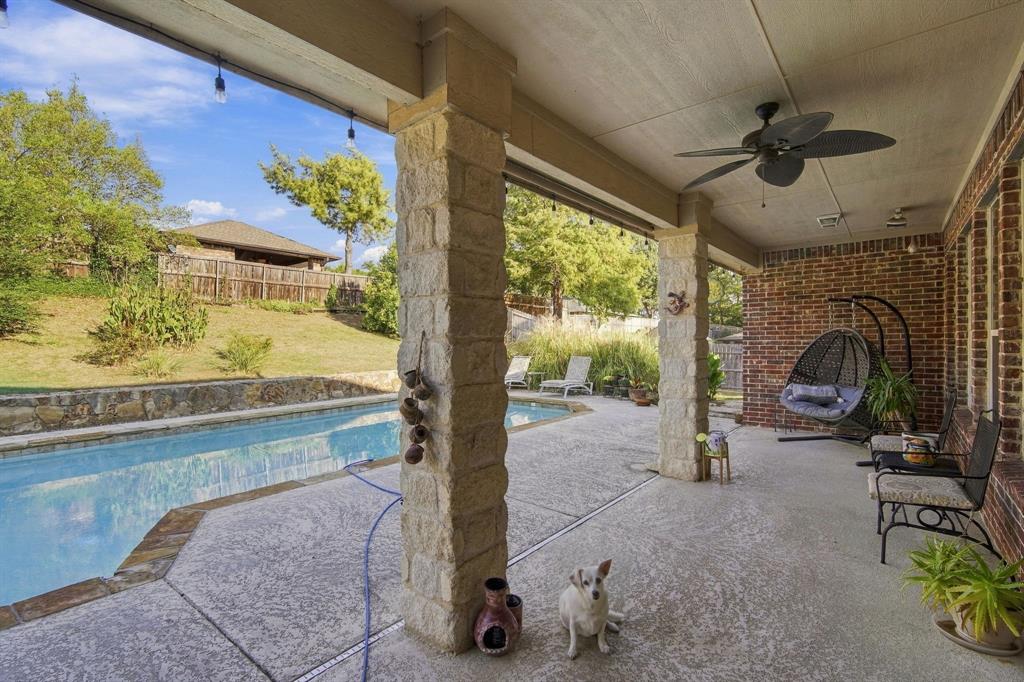
Beautiful 4-bedroom, 5-bath home in Garland offering a spacious and functional floor plan with the primary suite and all bedrooms conveniently located on the first floor. The home features a 3-car garage and plenty of space for comfortable everyday living and entertaining. Upstairs, you’ll find a versatile bonus room that can be used as a media room, game room, home theater, office, or additional living area. Step outside to enjoy the backyard swimming pool, perfect for relaxing or entertaining during the warmer months. Conveniently located with easy access to major highways, shopping, dining, and other nearby amenities, this home offers a great combination of space, comfort, and accessibility.
Save
Ask
Tour
Hide
Listing Snapshot
Price
$500,000
Days On Site
5 Days
Bedrooms
4
Inside Area (SqFt)
2,434 sqft
Total Baths
5
Full Baths
3
Partial Baths
2
Lot Size
0.441 Acres
Year Built
2004
MLS® Number
21409180
Status
Active
Property Tax
$10,971
HOA/Condo/Coop Fees
N/A
Sq Ft Source
N/A
Friends & Family
Recent Activity
| 3 days ago | Listing updated with changes from the MLS® | |
| 5 days ago | Listing first seen on site |
General Features
Acres
0.441
Foundation
Slab
Garage Spaces
3
Levels
Two
Parking
GarageGarage Door Opener
Property Sub Type
Single Family Residence
Security
Carbon Monoxide Detector(s)Fire AlarmSecurity System
Sewer
Public Sewer
Special Circumstances
Standard
Utilities
Cable AvailableElectricity Available
Water Source
Public
Interior Features
Appliances
DishwasherDisposalElectric OvenGas Cooktop
Flooring
CarpetTileVinyl
Interior
Walk-In Closet(s)High Speed Internet
Laundry Features
Washer Hookup
Bedroom
Dimensions – 11 x 11Level – FirstFeatures – Ceiling Fan(s)
Kitchen
Dimensions – 12 x 12Level – First
Living Room
Dimensions – 19 x 17Level – FirstFeatures – Ceiling Fan(s)
Master Bedroom
Dimensions – 20 x 13Level – FirstFeatures – Ceiling Fan(s)
Save
Ask
Tour
Hide
Exterior Features
Construction Details
Brick
Patio And Porch
Front PorchRear Porch
Pool Features
In Ground
Roof
Shingle
Community Features
School District
Garland ISD
Schools
School District
Garland ISD
Elementary School
Choice Of School
Middle School
Choice Of School
High School
Choice Of School
Listing courtesy of Laura Friend of CENTURY 21 Judge Fite Company laurafriend@judgefite.com

© 2020 North Texas Real Estate Information Systems. All rights reserved. Information is deemed reliable but is not guaranteed accurate by the MLS or NTREIS. The information being provided is for the consumer’s personal, non-commercial use, and may not be reproduced, redistributed, or used for any purpose other than to identify prospective properties consumers may be interested in purchasing.
Last checked: 2026-10-16 07:01 PM CDT
© 2020 North Texas Real Estate Information Systems. All rights reserved. Information is deemed reliable but is not guaranteed accurate by the MLS or NTREIS. The information being provided is for the consumer’s personal, non-commercial use, and may not be reproduced, redistributed, or used for any purpose other than to identify prospective properties consumers may be interested in purchasing.
Last checked: 2026-10-16 07:01 PM CDT
Neighborhood & Commute
Source: Walkscore
Disclosure: Community information and market data powered by Constellation Data Labs. Information is deemed reliable but not guaranteed.
Save
Ask
Tour
Hide
Did you know? You can invite friends and family to your search. They can join your search, rate and discuss listings with you.