Properties

Save
Ask
Tour
Hide
Share
$210,000
6 Days On Site

718 Hawthorne Street
Abilene, TX 79605

Single Family Residence|Pending
3
Beds
1
Total Bath
1
Full Bath
1,247
SqFt
$168
/SqFt
1951
Built
Subdivision:
Elmwood West
County:
Taylor
718 Hawthorne Street718 Hawthorne Street718 Hawthorne Street718 Hawthorne Street
Save
Ask
Tour
Hide
Share

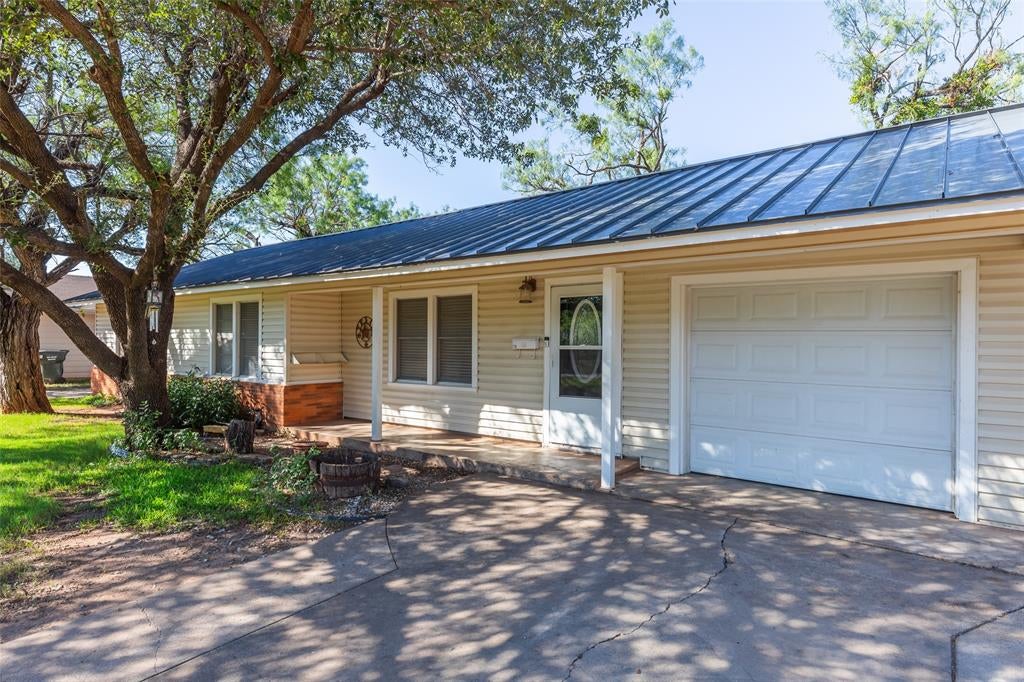
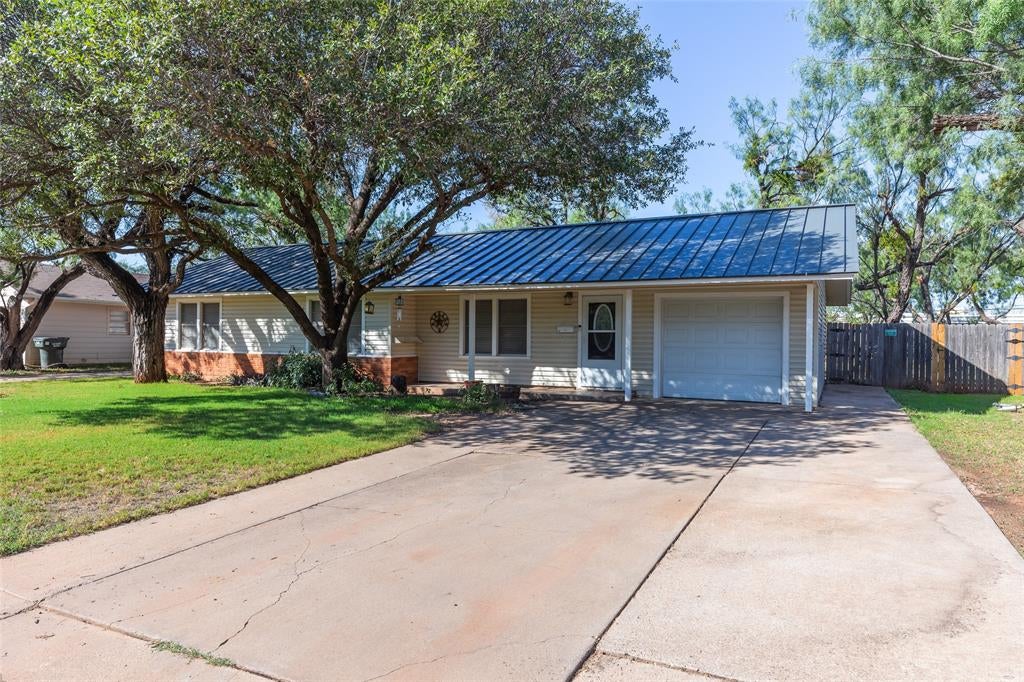
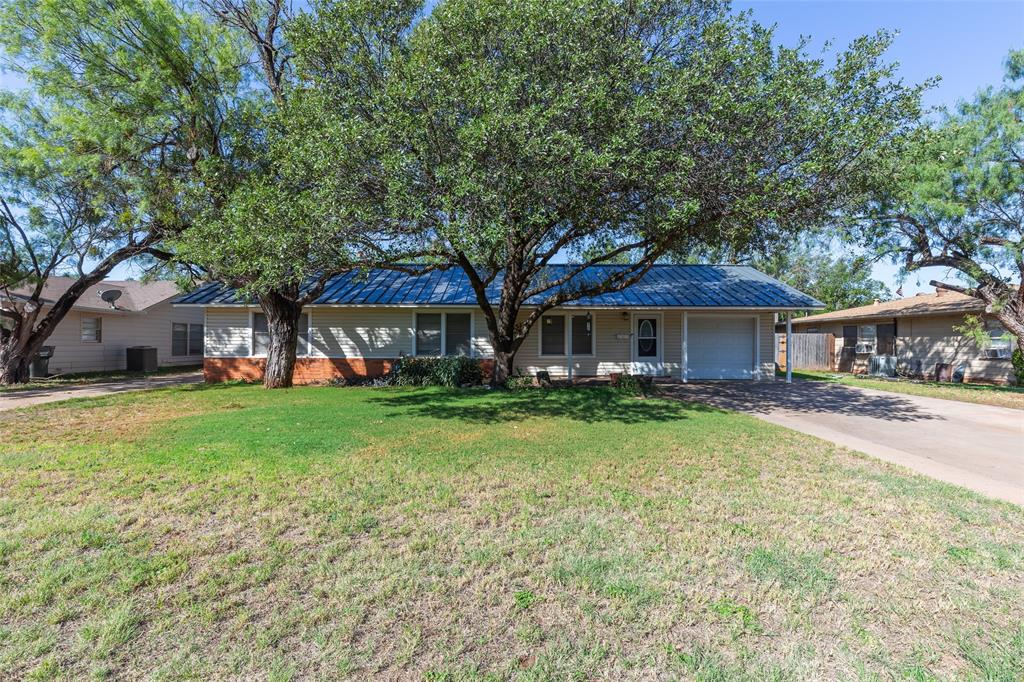
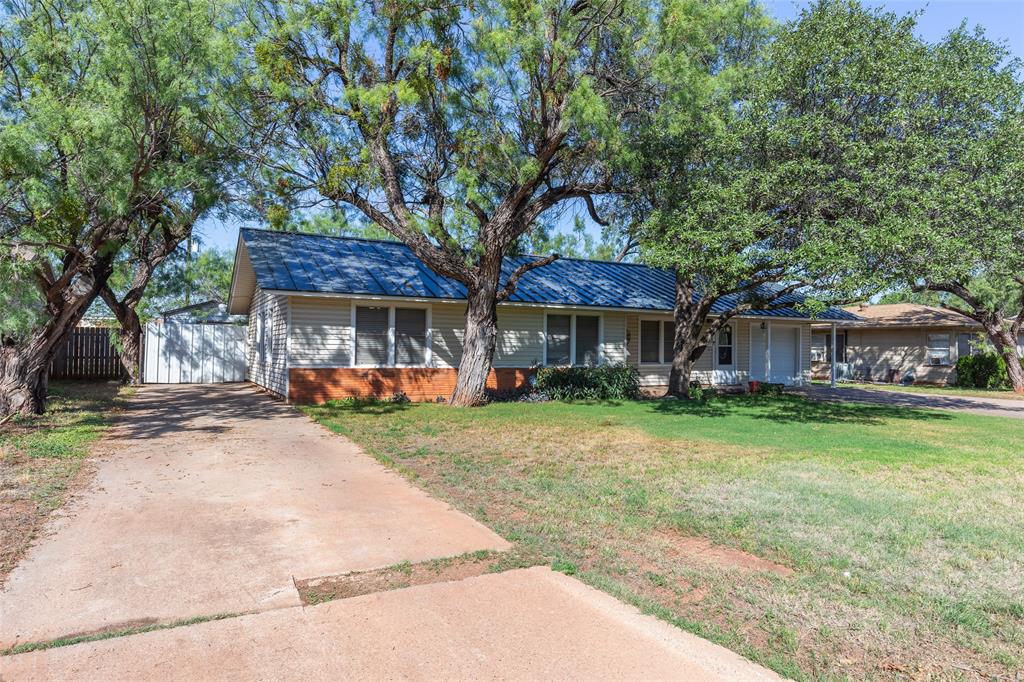
Welcome to 718 Hawthorne St.! This 1,247 sq. ft. home offers 3 bedrooms, 1 updated bathroom, and a functional open-concept kitchen and dining area perfect for everyday living and entertaining. The kitchen features granite countertops, a full-length subway tile backsplash, matching stainless steel appliances, and a built-in dining bar with seating for six. Luxury vinyl flooring adds style and durability throughout, and the refrigerator conveys with the property. The updated bathroom includes a tub shower combination, refreshed tile, and a large vanity. Outside, enjoy a covered back porch and a spacious backyard featuring a large 20 X 25 insulated shop with an overhead door, full electrical service, multiple lights, and its own second driveway. A metal roof adds another great feature to this property. Conveniently located within walking distance of Bonham Elementary School, this home offers comfortable living, modern touches, and excellent space for hobbies, projects, or extra storage!

Save
Ask
Tour
Hide
Share
Listing Snapshot
Price 
$210,000
Days On Site 
6 Days
Bedrooms 
3
Inside Area (SqFt) 
1,247 sqft
Total Baths 
1
Full Baths 
1
Partial Baths 
N/A
Lot Size 
0.241 Acres
Year Built 
1951
MLS® Number 
21409281
Status 
Pending
Property Tax 
$2,430
HOA/Condo/Coop Fees 
N/A
Sq Ft Source 
N/A
Friends & Family
Recent Activity
6 days agoListing updated with changes from the MLS®
6 days agoStatus changed to Pending
6 days agoListing first seen on site
General Features
Acres 
0.241
Attached Garage 
Yes
Foundation 
Slab
Garage 
Yes
Garage Spaces 
3
Levels 
One
Parking 
AsphaltDrivewayOn StreetAttached
Property Sub Type 
Single Family Residence
Sewer 
Public Sewer
Special Circumstances 
Standard
Utilities 
Cable Available
Water Source 
Public
Interior Features
Appliances 
DishwasherElectric RangeRefrigerator
Cooling 
Central Air
Flooring 
Ceramic TileLaminateVinyl
Heating 
CentralElectric
Interior 
Built-in FeaturesEat-in KitchenGranite CountersOpen FloorplanHigh Speed Internet
Window Features 
Window Coverings
Bedroom 
Dimensions – 11 x 11Level – First
Kitchen 
Dimensions – 10 x 24Level – FirstFeatures – Breakfast Bar, Eat-in Kitchen
Living Room 
Dimensions – 18 x 12Level – FirstFeatures – Ceiling Fan(s)
Master Bedroom 
Dimensions – 11 x 14Level – First
Workshop 
Dimensions – 20 x 25Level – First
Save
Ask
Tour
Hide
Share
Exterior Features
Roof 
Metal
Windows/Doors 
Window Coverings
Community Features
School District 
Abilene ISD
Financing Terms Available 
CashConventionalFHAVA Loan
Schools
School District
Abilene ISD
Elementary School
Bonham
Middle School
Craig
High School
Abilene
Listing courtesy of Gary Bone of Momentum Group Real Estate GARYBONE1975@GMAIL.COM


© 2020 North Texas Real Estate Information Systems. All rights reserved. Information is deemed reliable but is not guaranteed accurate by the MLS or NTREIS. The information being provided is for the consumer’s personal, non-commercial use, and may not be reproduced, redistributed, or used for any purpose other than to identify prospective properties consumers may be interested in purchasing.
Last checked: 2026-10-18 06:33 PM CDT

Neighborhood & Commute
Source: Walkscore
Disclosure: Community information and market data powered by Constellation Data Labs. Information is deemed reliable but not guaranteed.
Save
Ask
Tour
Hide
Share