
Save
Ask
Tour
Hide
$519,500
4 Days On Site
563 Rockingham DriveIrving, TX 75063
For Sale|Townhouse|Active
3
Beds
3
Total Baths
3
Full Baths
3,025
SqFt
$172
/SqFt
2010
Built
Subdivision:
Manors At Valley Ranch
County:
Dallas
Save
Ask
Tour
Hide
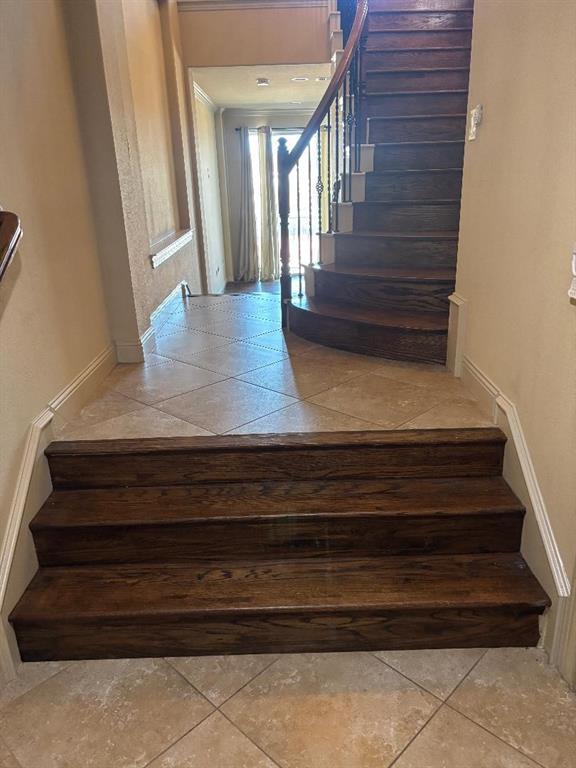
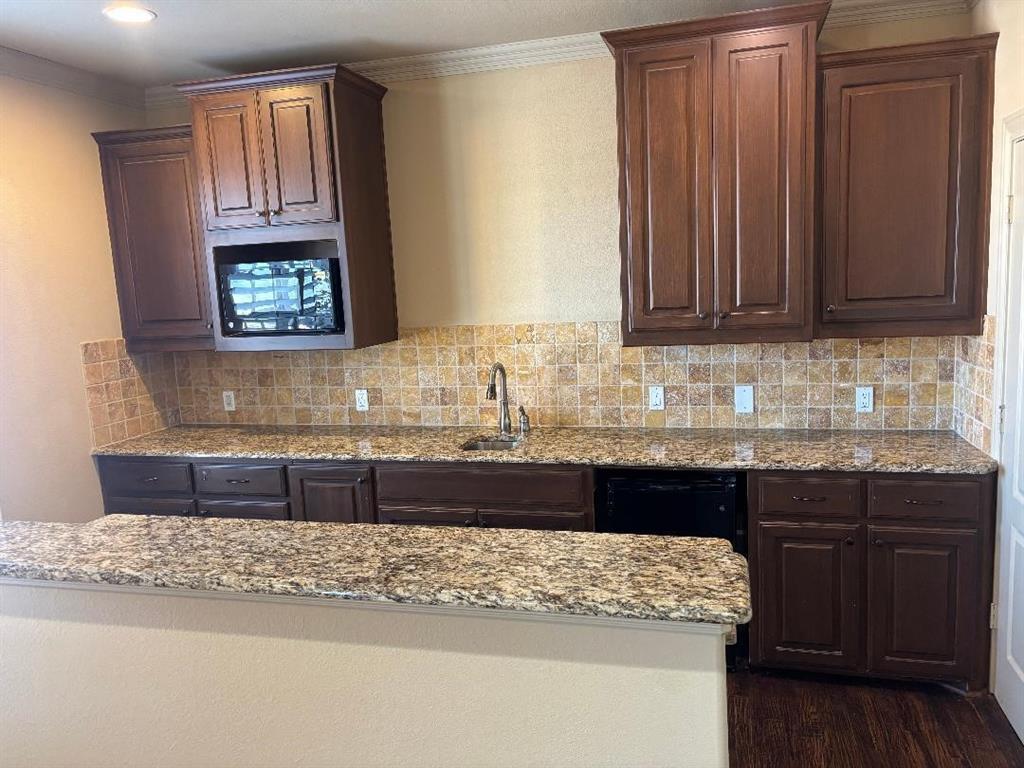
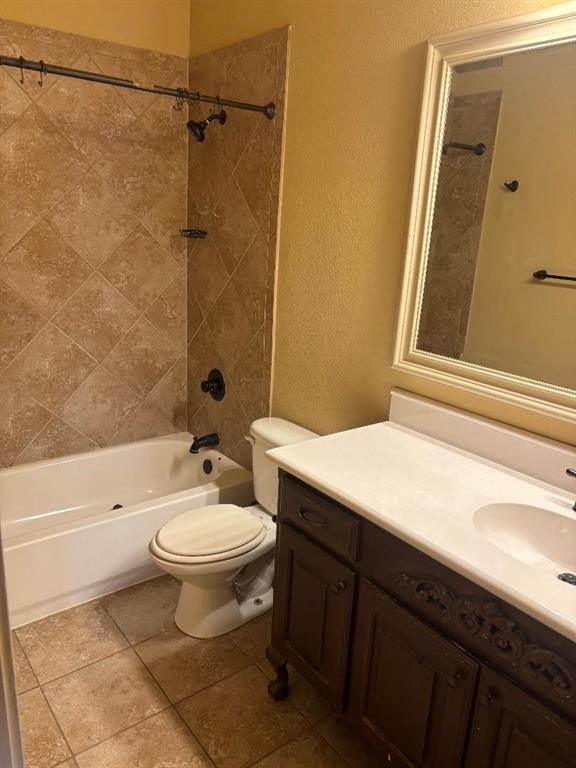
Fantastic Townhome in the Manors at Valley Ranch. Three stories with a garage plus an additional living area or fourth Br with it's own full bath and walk in closet on the first floor. The main level has the Kitchen, LR, DR, two BR's and a full bath. Upstairs is entirely the Master Suite with two walk-in closets, FP, Jacauzzi tub, 2 head shower and its own patio with great views. Amenities include gym, pool and hot tub. One of the largest and best floorplans in the complex. Now is the time to buy at $172 per sq foot! Owner holds a Texas Real Estate Brokers License.
Save
Ask
Tour
Hide
Listing Snapshot
Price
$519,500
Days On Site
4 Days
Bedrooms
3
Inside Area (SqFt)
3,025 sqft
Total Baths
3
Full Baths
3
Partial Baths
N/A
Lot Size
0.06 Acres
Year Built
2010
MLS® Number
21409343
Status
Active
Property Tax
$11,239
HOA/Condo/Coop Fees
$300 Semi-Annually
Sq Ft Source
N/A
Friends & Family
Recent Activity
| 4 days ago | Listing updated with changes from the MLS® | |
| 4 days ago | Listing first seen on site |
General Features
Acres
0.06
Attached Garage
Yes
Foundation
Slab
Garage
Yes
Garage Spaces
2
Levels
Three Or More
Parking
GarageAttached
Property Sub Type
Townhouse
Sewer
Public Sewer
Special Circumstances
Standard
Utilities
Cable AvailableElectricity AvailableElectricity ConnectedNatural Gas Available
Water Source
Public
Interior Features
Appliances
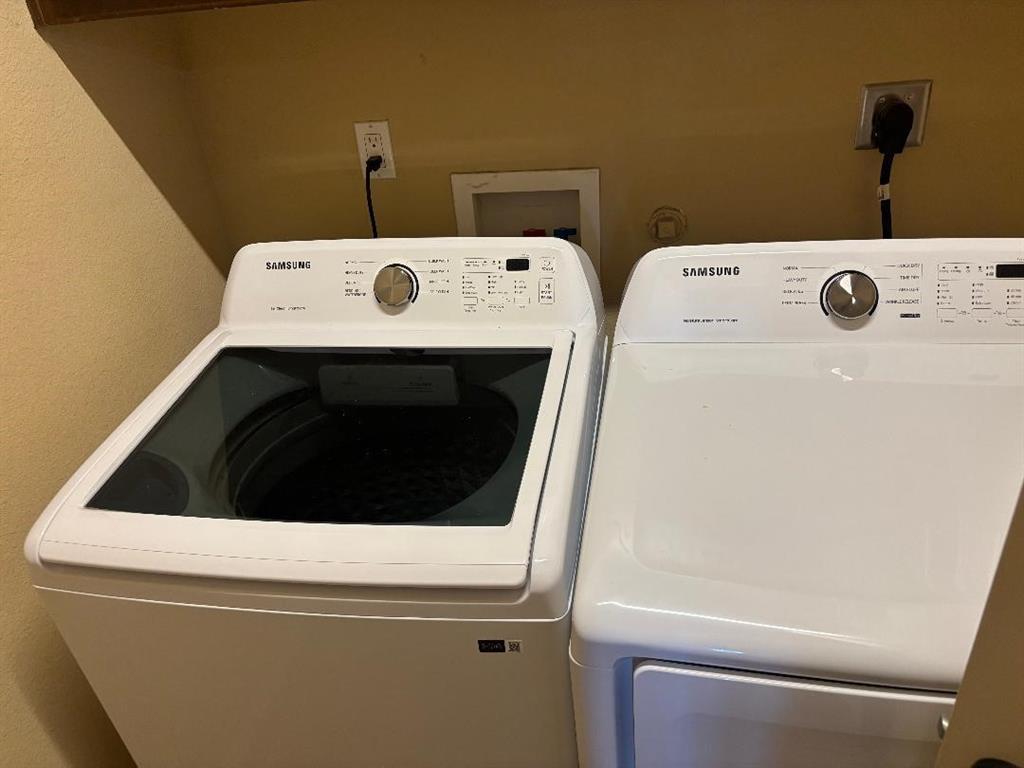
DishwasherDryerElectric RangeGas CooktopMicrowaveRefrigeratorWasher
Cooling
Ceiling Fan(s)Central Air
Flooring
CarpetHardwood
Heating
CentralNatural Gas
Interior
PantryTile CountersVaulted Ceiling(s)Walk-In Closet(s)Wet Bar
Bath-Full
Dimensions – 11 x 5Level – Second
Bedroom
Dimensions – 13 x 12Level – Second
Dining Room
Dimensions – 11 x 9Level – Second
Kitchen
Dimensions – 12 x 10Level – Second
Laundry
Dimensions – 6 x 5Level – First
Living Room
Dimensions – 17 x 17Level – Second
Master Bathroom
Dimensions – 18 x 8Level – Third
Master Bedroom
Dimensions – 25 x 20Level – Third
Save
Ask
Tour
Hide
Exterior Features
Construction Details
Concrete
Exterior
BalconyCourtyard
Roof
Composition
Community Features
Association Fee
$300.0
Association Fee Frequency
Semi-Annually
School District
Carrollton-Farmers Branch ISD
Financing Terms Available
1031 ExchangeCashConventionalFHAVA Loan
Schools
School District
Carrollton-Farmers Branch ISD
Elementary School
Landry
Middle School
Bush
High School
Ranchview
Listing courtesy of Steve Koleno of Beycome Brokerage Realty LLC steve@beycome.com

© 2020 North Texas Real Estate Information Systems. All rights reserved. Information is deemed reliable but is not guaranteed accurate by the MLS or NTREIS. The information being provided is for the consumer’s personal, non-commercial use, and may not be reproduced, redistributed, or used for any purpose other than to identify prospective properties consumers may be interested in purchasing.
Last checked: 2026-10-16 01:05 PM CDT
© 2020 North Texas Real Estate Information Systems. All rights reserved. Information is deemed reliable but is not guaranteed accurate by the MLS or NTREIS. The information being provided is for the consumer’s personal, non-commercial use, and may not be reproduced, redistributed, or used for any purpose other than to identify prospective properties consumers may be interested in purchasing.
Last checked: 2026-10-16 01:05 PM CDT
Neighborhood & Commute
Source: Walkscore
Disclosure: Community information and market data powered by Constellation Data Labs. Information is deemed reliable but not guaranteed.
Save
Ask
Tour
Hide