Properties

Save
Ask
Tour
Hide
Share
$344,900
5 Days On Site

3113 Powell Drive
Rowlett, TX 75088

For Sale|Single Family Residence|Active
4
Beds
2
Total Baths
2
Full Baths
2,100
SqFt
$164
/SqFt
1979
Built
Subdivision:
Westwood Estates
County:
Dallas
3113 Powell Drive3113 Powell Drive3113 Powell Drive3113 Powell Drive
Save
Ask
Tour
Hide
Share

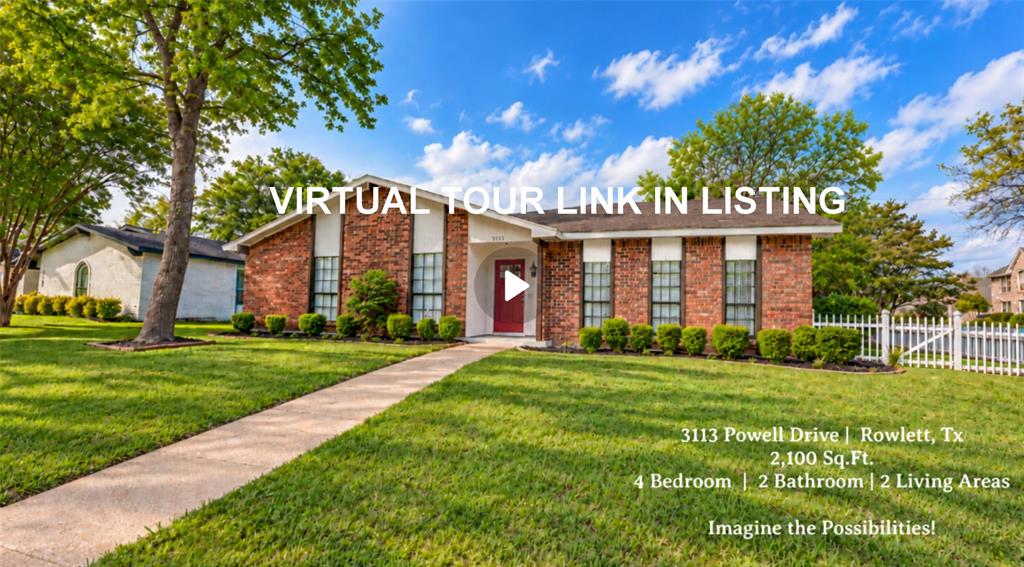
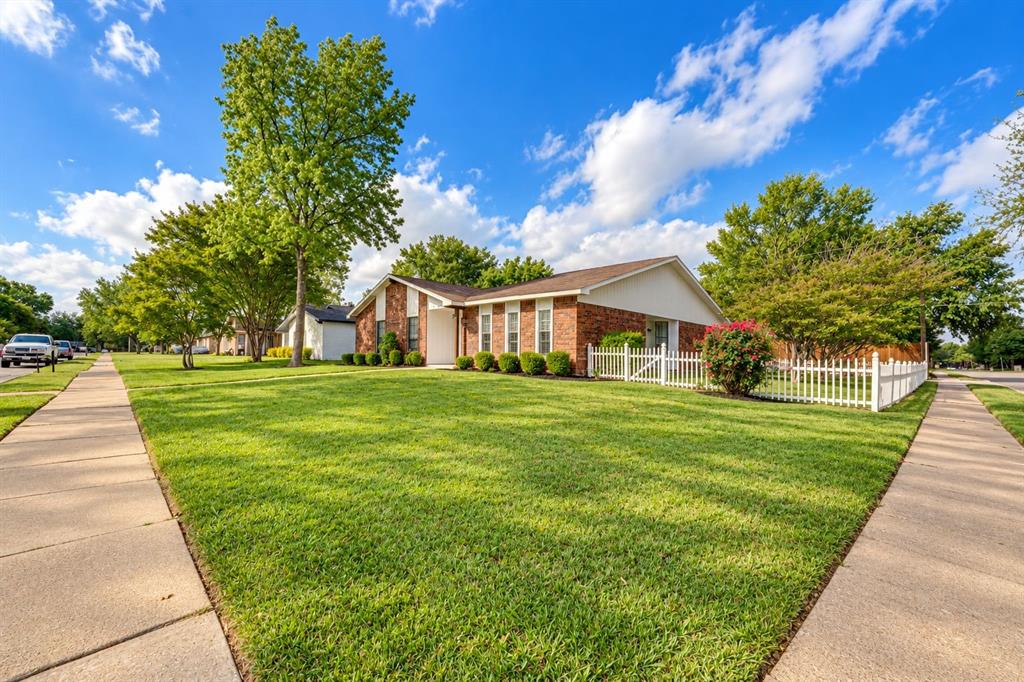
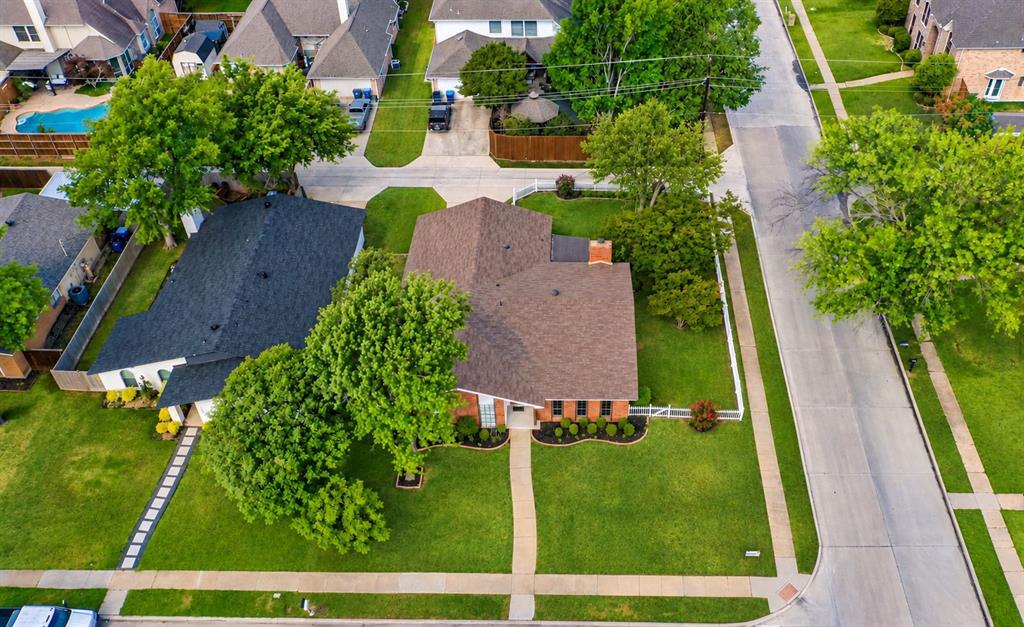
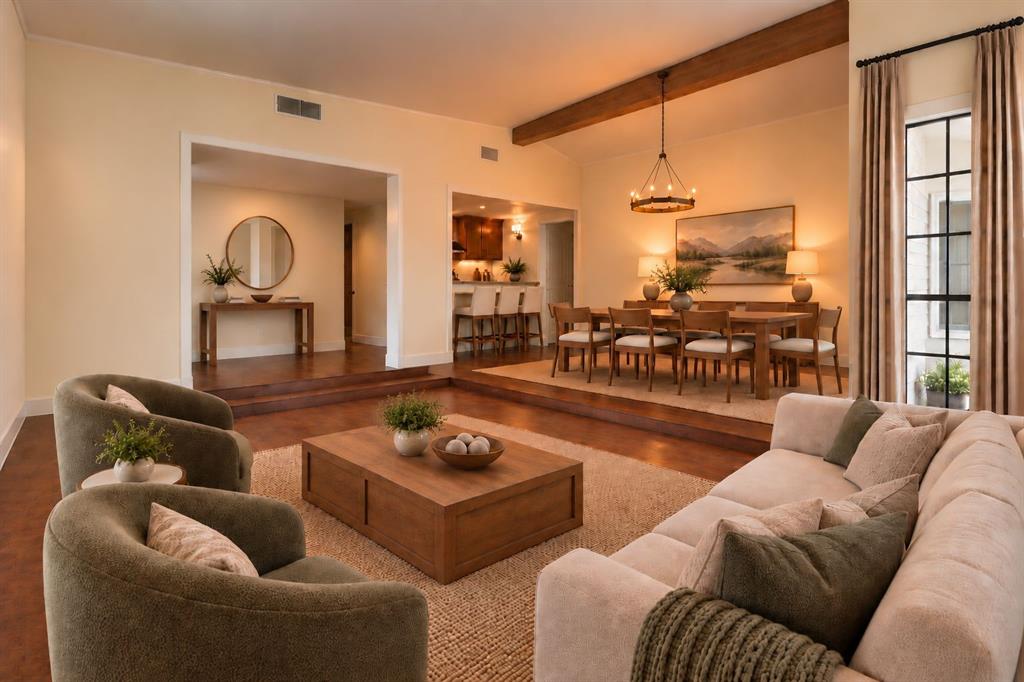
ROOTED IN MEMORIES. RENEWED FOR THE FUTURE For more than 40 years, this home has been home to one family filled with holidays, birthdays, dinners around the table, and the everyday moments that become lasting memories. Now thoughtfully renewed, this 4 bedroom, 2 bath home is ready for its next chapter. Set on a generous corner lot, the single-story home offers approximately 2,100 SF with two living areas plus formal and casual dining room to gather, entertain or spread out. At the heart of the home is a completely renovated kitchen with abundant pantry and storage space, soft-close cabinetry and all-new appliances. Both bathrooms have been completely renovated, while significant improvements throughout the home bring fresh style, function and peace of mind. EXTENSIVELY RENOVATED + MOVE-IN READY. NEW HVAC 10-year manufacturer warranty. NEW ROOF + SUB-ROOF. NEW KITCHEN abundant pantry & storage + soft-close cabinetry. ALL-NEW APPLIANCES. NEW FLOORING THROUGHOUT. TWO NEWLY RENOVATED BATHROOMS new tubs, toilets, vanities, sinks + mirrors, flooring and tile. NEW FIBER-CEMENT EXTERIOR CLADDING. TWO LIVING AREAS. TWO DINING AREAS FORMAL + CASUAL. 2-CAR GARAGE. THREE NEW BUILT-IN CLOSETS IN GARAGE. CORNER LOT. NO HOA.

Save
Ask
Tour
Hide
Share
Listing Snapshot
Price 
$344,900
Days On Site 
5 Days
Bedrooms 
4
Inside Area (SqFt) 
2,100 sqft
Total Baths 
2
Full Baths 
2
Partial Baths 
N/A
Lot Size 
0.218 Acres
Year Built 
1979
MLS® Number 
21409344
Status 
Active
Property Tax 
$8,587
HOA/Condo/Coop Fees 
N/A
Sq Ft Source 
N/A
Friends & Family
Recent Activity
5 days agoListing updated with changes from the MLS®
6 days agoListing first seen on site
General Features
Acres 
0.218
Attached Garage 
Yes
Foundation 
Slab
Garage 
Yes
Garage Spaces 
2
Levels 
One
Parking 
Alley AccessGarageAttached
Property Sub Type 
Single Family Residence
Security 
Fire Alarm
Sewer 
Public Sewer
Special Circumstances 
Standard
Utilities 
Cable Available
Water Source 
Public
Interior Features
Appliances 
DishwasherDisposalElectric RangeDouble Oven
Cooling 
Ceiling Fan(s)Central AirElectric
Fireplace 
Yes
Fireplace Features 
Wood Burning
Fireplaces 
1
Flooring 
CarpetCeramic TileWood
Heating 
CentralElectric
Interior 
Built-in FeaturesEat-in KitchenHigh Speed Internet
Bedroom 
Dimensions – 12 x 11Level – FirstFeatures – Ceiling Fan(s)
Breakfast Room 
Dimensions – 10 x 13Level – FirstFeatures – Breakfast Bar
Dining Room 
Dimensions – 11 x 15Level – First
Family Room 
Dimensions – 20 x 16Level – First
Kitchen 
Dimensions – 15 x 8Level – FirstFeatures – Breakfast Bar, Eat-in Kitchen
Living Room 
Dimensions – 19 x 14Level – First
Master Bedroom 
Dimensions – 15 x 13Level – FirstFeatures – Ceiling Fan(s)
Workshop 
Dimensions – 1 x 1Level – First
Save
Ask
Tour
Hide
Share
Exterior Features
Construction Details 
Brick
Lot Features 
Corner Lot
Patio And Porch 
DeckCovered
Roof 
Composition
Community Features
School District 
Garland ISD
Schools
School District
Garland ISD
Elementary School
Choice Of School
Middle School
Choice Of School
High School
Choice Of School
Listing courtesy of Jonathan Alt of RLR Homes, LLC jonathanalt@verizon.net


© 2020 North Texas Real Estate Information Systems. All rights reserved. Information is deemed reliable but is not guaranteed accurate by the MLS or NTREIS. The information being provided is for the consumer’s personal, non-commercial use, and may not be reproduced, redistributed, or used for any purpose other than to identify prospective properties consumers may be interested in purchasing.
Last checked: 2026-10-17 08:26 PM CDT

Neighborhood & Commute
Source: Walkscore
Disclosure: Community information and market data powered by Constellation Data Labs. Information is deemed reliable but not guaranteed.
Save
Ask
Tour
Hide
Share