Properties

Save
Ask
Tour
Hide
Share
$277,700
5 Days On Site

5024 Prairie Creek Trail
Fort Worth, TX 76179

For Sale|Single Family Residence|Active
3
Beds
2
Total Baths
2
Full Baths
1,540
SqFt
$180
/SqFt
1993
Built
Subdivision:
Twin Mills Add
County:
Tarrant
5024 Prairie Creek Trail5024 Prairie Creek Trail5024 Prairie Creek Trail5024 Prairie Creek Trail
Save
Ask
Tour
Hide
Share

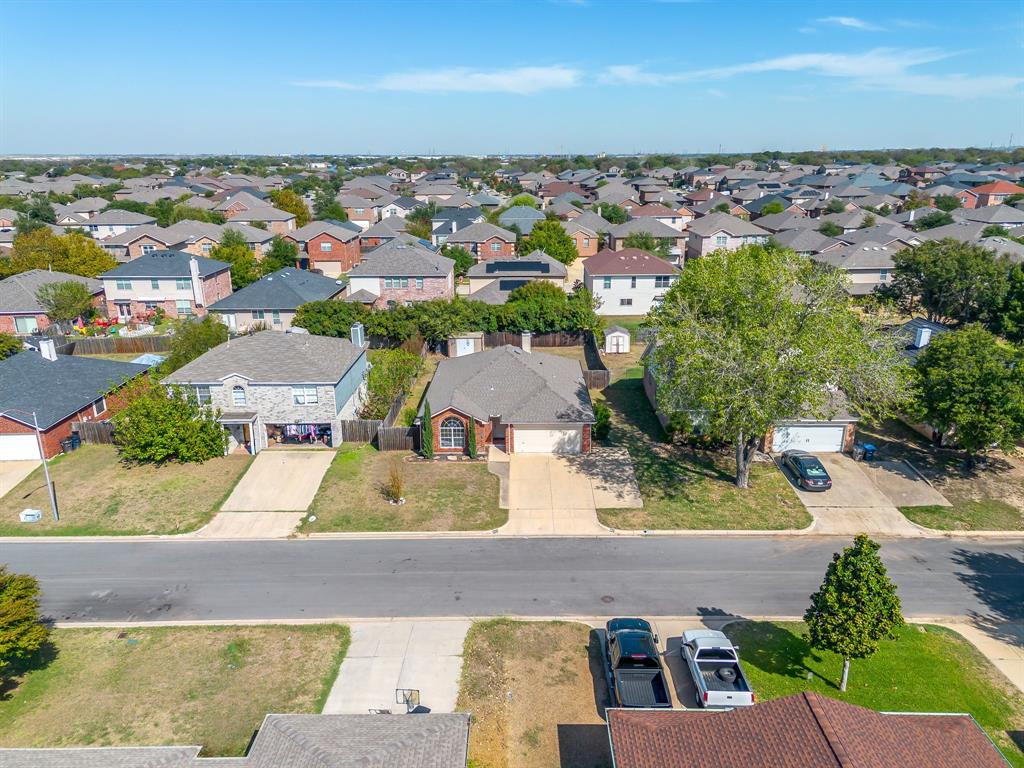
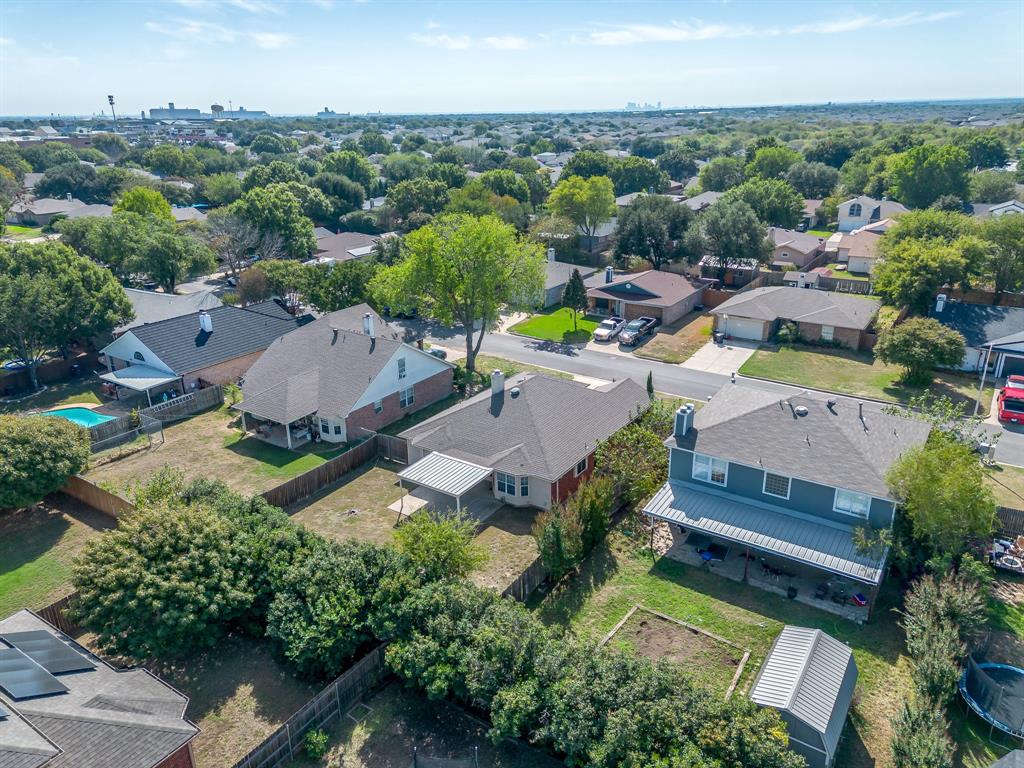
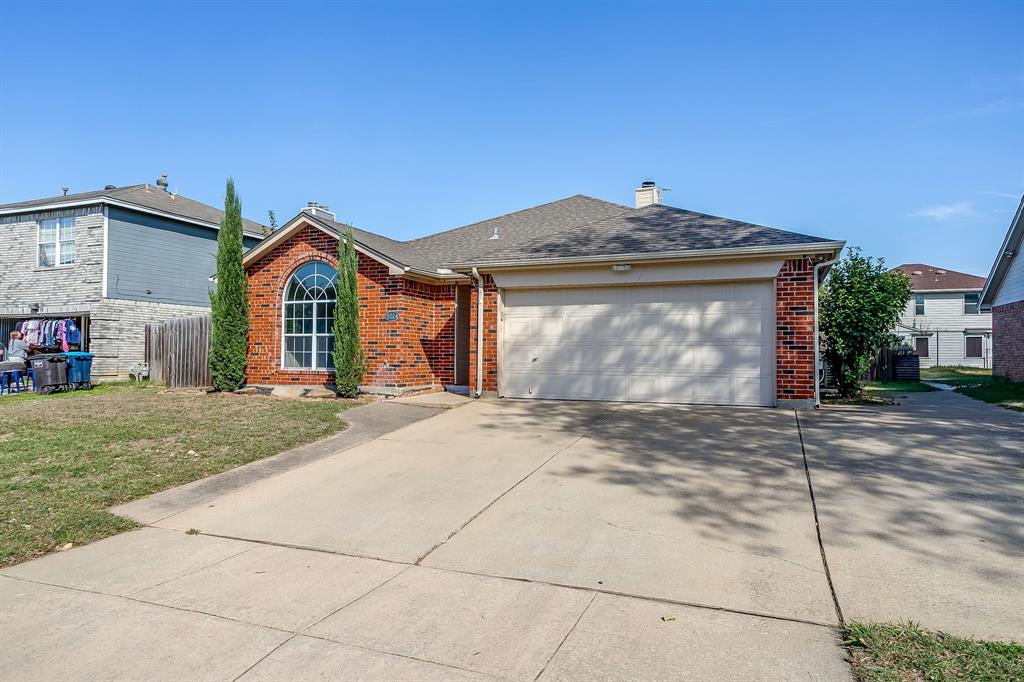
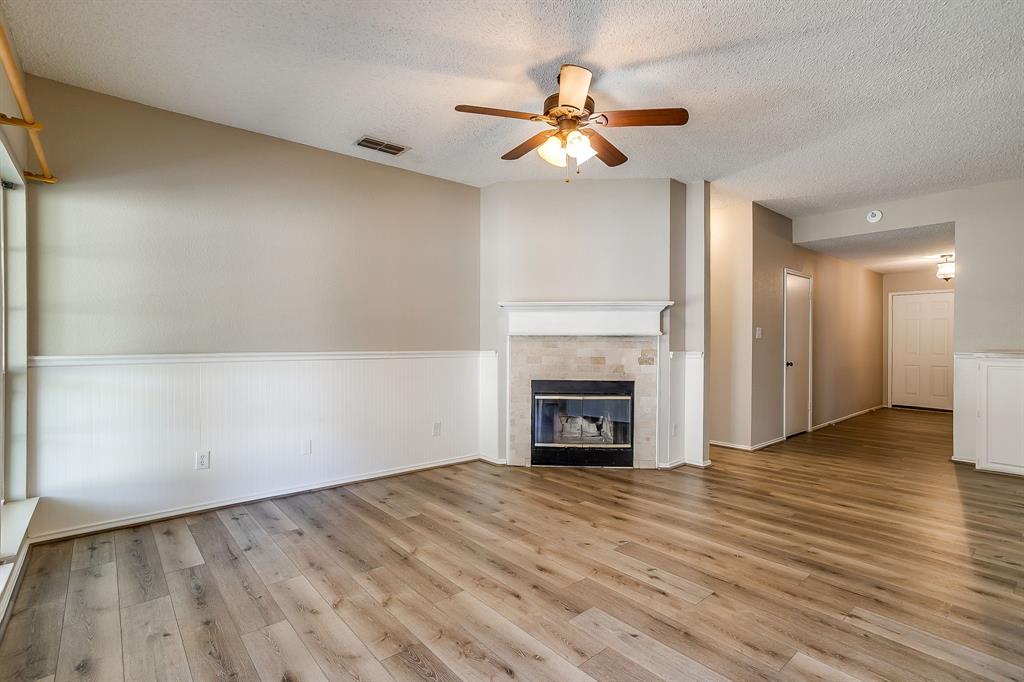
Located in Fort Worth’s Twin Mills Addition, this single-story home offers 3 bedrooms, 2 bathrooms, and 1,540 square feet with a two-car garage. The layout includes a formal dining room, a separate breakfast area, and a living room with a wood-burning fireplace. Laminate flooring runs through the common areas, with carpet in the bedrooms. The kitchen features granite countertops, an undermount sink with a gooseneck faucet, a freestanding electric range, a stainless steel dishwasher, and a built-in stainless steel microwave. The 16-by-13-foot primary bedroom includes a ceiling fan and an ensuite bathroom with dual sinks, a garden tub, a separate shower, and a walk-in closet. Both secondary bedrooms measure 9 by 11 feet, with one positioned at the front of the home. The laundry room provides washer and electric dryer hookups and shelving. The garage includes a door opener and pull-down attic access. A 9-by-12-foot all-steel storage shed sits on a concrete slab and has electricity, providing additional space for tools, equipment, or hobbies. Property is being offered for Cash, Conventional, FHA and VA financing or a 1031 Exchange.

Save
Ask
Tour
Hide
Share
Listing Snapshot
Price 
$277,700
Days On Site 
5 Days
Bedrooms 
3
Inside Area (SqFt) 
1,540 sqft
Total Baths 
2
Full Baths 
2
Partial Baths 
N/A
Lot Size 
0.165 Acres
Year Built 
1993
MLS® Number 
21409359
Status 
Active
Property Tax 
$5,971
HOA/Condo/Coop Fees 
$41.67 monthly
Sq Ft Source 
N/A
Friends & Family
Recent Activity
5 days agoListing updated with changes from the MLS®
6 days agoListing first seen on site
General Features
Acres 
0.165
Attached Garage 
Yes
Foundation 
Slab
Garage 
Yes
Garage Spaces 
2
Levels 
One
Parking 
GarageGarage Door OpenerGarage Faces FrontKitchen LevelAttached
Property Sub Type 
Single Family Residence
Sewer 
Public Sewer
Special Circumstances 
Standard
Style 
Traditional
Utilities 
Electricity Connected
Water Source 
Public
Interior Features
Appliances 
DishwasherDisposalElectric RangeMicrowave
Cooling 
Ceiling Fan(s)Central Air
Fireplace 
Yes
Fireplace Features 
Wood Burning
Fireplaces 
1
Flooring 
CarpetLaminate
Heating 
CentralElectric
Interior 
Double VanityEat-in KitchenGranite CountersWalk-In Closet(s)
Laundry Features 
Electric Dryer HookupWasher Hookup
Window Features 
Window Coverings
Living Room 
Dimensions – 15 x 13Level – FirstFeatures – Ceiling Fan(s)
Save
Ask
Tour
Hide
Share
Exterior Features
Construction Details 
Brick
Fencing 
Wood
Lot Features 
Subdivided
Other Structures 
Shed(s)
Patio And Porch 
Covered
Roof 
Composition
Windows/Doors 
Window Coverings
Community Features
Association Fee 
$500.0
Association Fee Frequency 
Annually
School District 
Eagle MT-Saginaw ISD
Financing Terms Available 
1031 ExchangeCashConventionalFHAVA Loan
Schools
School District
Eagle MT-Saginaw ISD
Elementary School
Lake Pointe
Middle School
Wayside
High School
Boswell
Listing courtesy of Jeff Kelly of Wethington Agency jeff@jeffkellyrealty.com


© 2020 North Texas Real Estate Information Systems. All rights reserved. Information is deemed reliable but is not guaranteed accurate by the MLS or NTREIS. The information being provided is for the consumer’s personal, non-commercial use, and may not be reproduced, redistributed, or used for any purpose other than to identify prospective properties consumers may be interested in purchasing.
Last checked: 2026-10-18 12:11 AM CDT

Neighborhood & Commute
Source: Walkscore
Disclosure: Community information and market data powered by Constellation Data Labs. Information is deemed reliable but not guaranteed.
Save
Ask
Tour
Hide
Share