
Save
Ask
Tour
Hide
$759,000
6 Days On Site
6909 Medallion DrivePlano, TX 75024
For Sale|Single Family Residence|Active
4
Beds
4
Total Baths
3
Full Baths
1
Partial Bath
3,886
SqFt
$195
/SqFt
2004
Built
Subdivision:
Kings Ridge Add Ph II
County:
Denton
Save
Ask
Tour
Hide
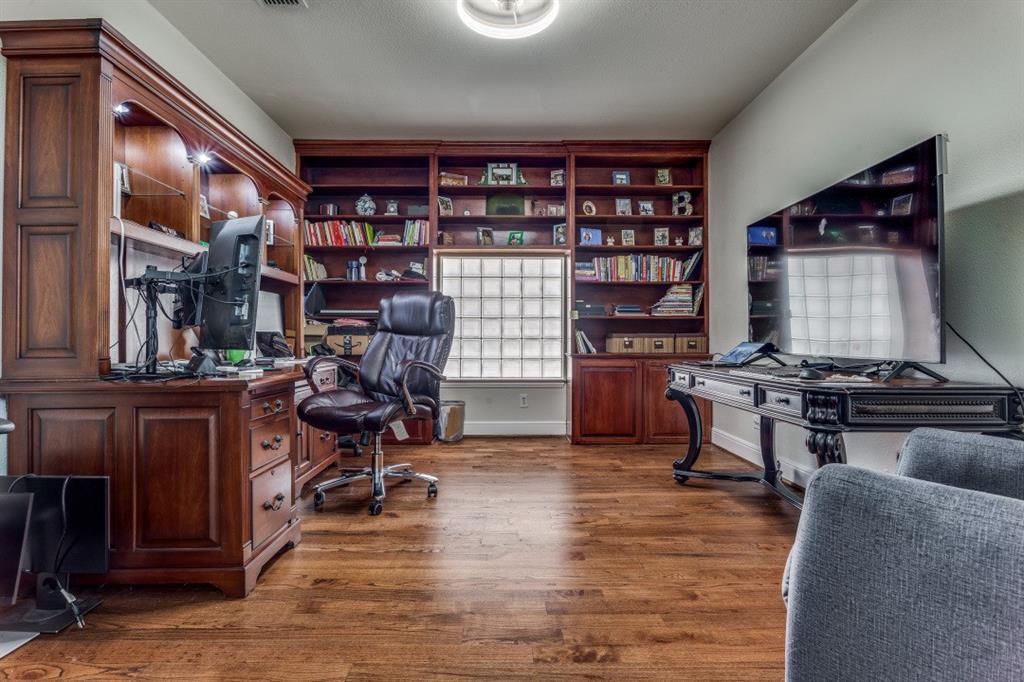
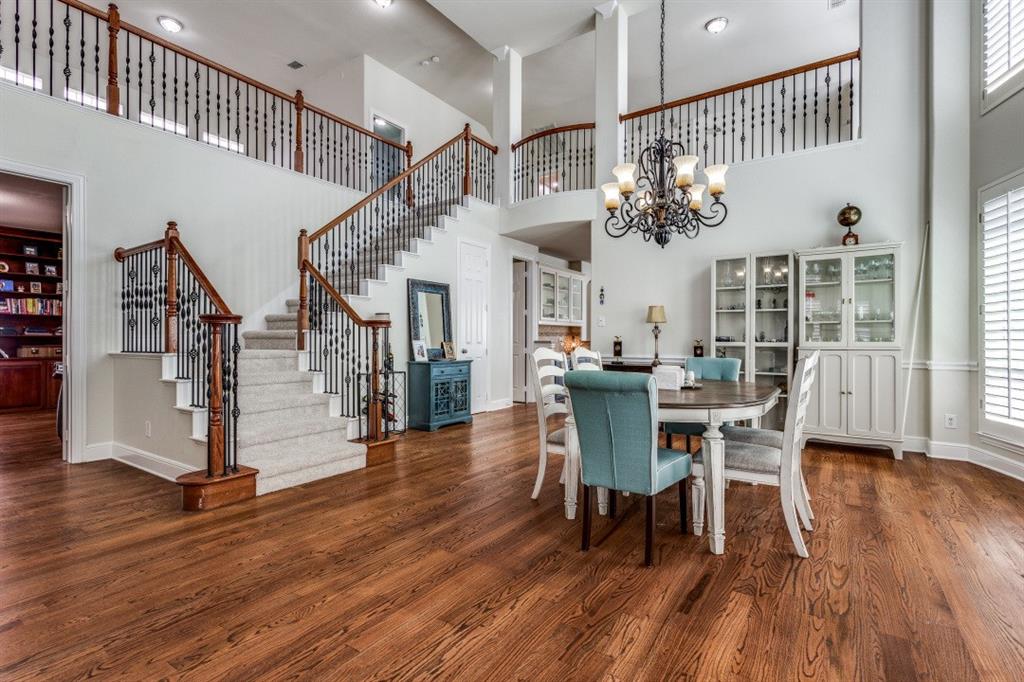
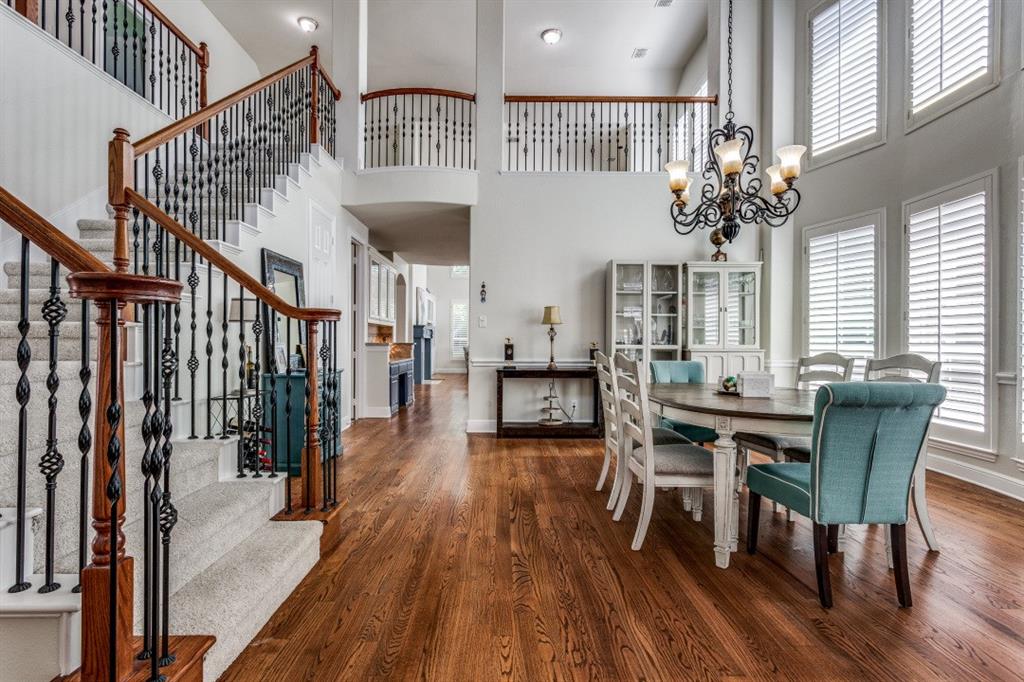
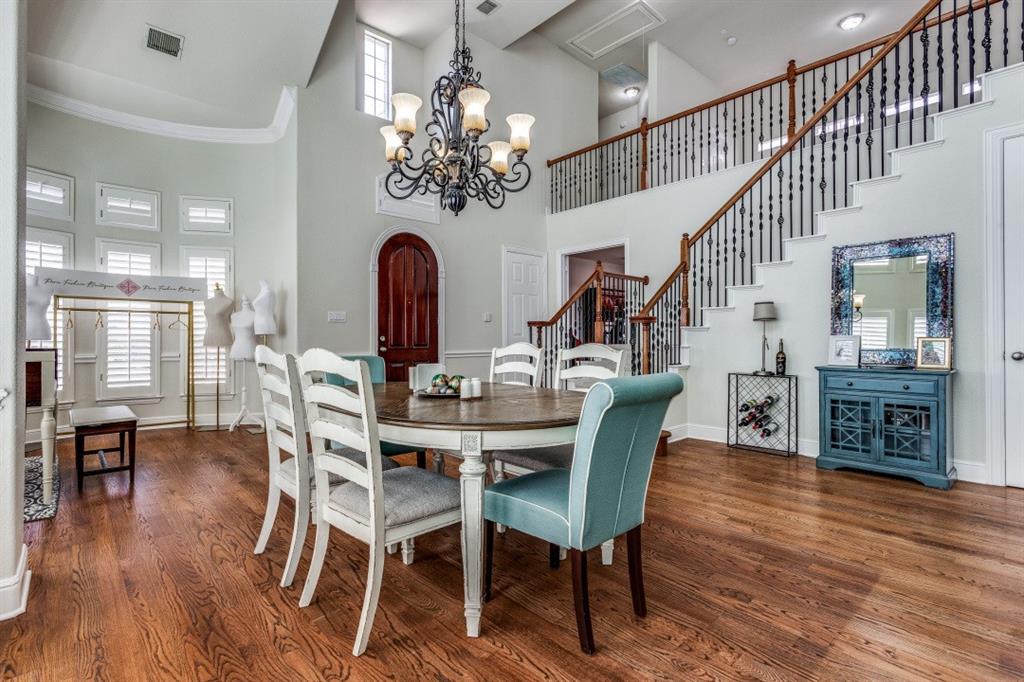
Experience elegance and comfort in this stunning home in the sought-after King Ridge community! You are greeted by the formal dining room with impressive 19' ceilings, beautiful wood floors, and an updated kitchen with modern countertops. The home features plantation shuttlers throughout, fresh paint, and new carpet. The huge master suite with an updated master bathroom! Along with a spacious 3 car garage add both luxury and convenience. Situated in a beautiful neighborhood with a premium location, this home offers unbeatable accessibility: Just 5 minutes to Hwy 121, Dallas North Tollway, Toyota Headquarters, and only 7 minutes to Legacy West for shopping, dining, and entertainment! Seller has the property appraised in September.
Save
Ask
Tour
Hide
Listing Snapshot
Price
$759,000
Days On Site
6 Days
Bedrooms
4
Inside Area (SqFt)
3,886 sqft
Total Baths
4
Full Baths
3
Partial Baths
1
Lot Size
0.1825 Acres
Year Built
2004
MLS® Number
21409371
Status
Active
Property Tax
N/A
HOA/Condo/Coop Fees
$75 monthly
Sq Ft Source
N/A
Friends & Family
Recent Activity
| 6 days ago | Listing updated with changes from the MLS® | |
| 6 days ago | Listing first seen on site |
General Features
Acres
0.1825
Attached Garage
Yes
Foundation
Slab
Garage
Yes
Garage Spaces
3
Levels
Two
Parking
DrivewayGarage Door OpenerGarage Faces FrontGarage Faces SideAttached
Property Sub Type
Single Family Residence
Security
Fire Alarm
Sewer
Public Sewer
Special Circumstances
Standard
Style
Traditional
Utilities
Cable AvailableElectricity AvailableElectricity ConnectedSewer Available
Water Source
Public
Interior Features
Appliances
DishwasherDryerGas OvenGas RangeMicrowaveRefrigeratorVented Exhaust FanWasher
Cooling
Central AirElectric
Fireplace
Yes
Fireplace Features
Living RoomGas Log
Fireplaces
1
Flooring
CarpetCeramic TileHardwood
Heating
Exhaust FanNatural Gas
Interior
Built-in FeaturesChandelierDry BarGranite CountersKitchen IslandOpen FloorplanPantryWalk-In Closet(s)High Speed Internet
Bedroom
Dimensions – 16 x 10Level – SecondFeatures – Ceiling Fan(s), Walk-In Closet(s)
Game Room
Dimensions – 25 x 14Level – SecondFeatures – Ceiling Fan(s)
Kitchen
Dimensions – 14 x 12Level – FirstFeatures – Breakfast Bar, Kitchen Island
Living Room
Dimensions – 16 x 10Level – FirstFeatures – Ceiling Fan(s)
Office
Dimensions – 15 x 12Level – FirstFeatures – Ceiling Fan(s)
Save
Ask
Tour
Hide
Exterior Features
Construction Details
BrickStone
Fencing
Wood
Roof
CompositionShingle
Community Features
Association Fee
$900.0
Association Fee Frequency
Annually
School District
Lewisville ISD
Financing Terms Available
CashConventionalVA Loan
Schools
School District
Lewisville ISD
Elementary School
Hicks
Middle School
Griffin
High School
Hebron
Listing courtesy of Yesenia Pirela-Arikan of Citiwide Properties Corp. yesenia.cpirela@gmail.com

© 2020 North Texas Real Estate Information Systems. All rights reserved. Information is deemed reliable but is not guaranteed accurate by the MLS or NTREIS. The information being provided is for the consumer’s personal, non-commercial use, and may not be reproduced, redistributed, or used for any purpose other than to identify prospective properties consumers may be interested in purchasing.
Last checked: 2026-10-18 06:33 PM CDT
© 2020 North Texas Real Estate Information Systems. All rights reserved. Information is deemed reliable but is not guaranteed accurate by the MLS or NTREIS. The information being provided is for the consumer’s personal, non-commercial use, and may not be reproduced, redistributed, or used for any purpose other than to identify prospective properties consumers may be interested in purchasing.
Last checked: 2026-10-18 06:33 PM CDT
Neighborhood & Commute
Source: Walkscore
Disclosure: Community information and market data powered by Constellation Data Labs. Information is deemed reliable but not guaranteed.
Save
Ask
Tour
Hide
Did you know? You can invite friends and family to your search. They can join your search, rate and discuss listings with you.