Properties

Save
Ask
Tour
Hide
Share
$495,000
2 Days On Site

1300 Oak Country
Weatherford, TX 76085

For Sale|Single Family Residence|Active
4
Beds
3
Total Baths
3
Full Baths
1,788
SqFt
$277
/SqFt
1978
Built
Subdivision:
Oak Estates Unrec
County:
Parker
1300 Oak Country1300 Oak Country1300 Oak Country1300 Oak Country
Save
Ask
Tour
Hide
Share

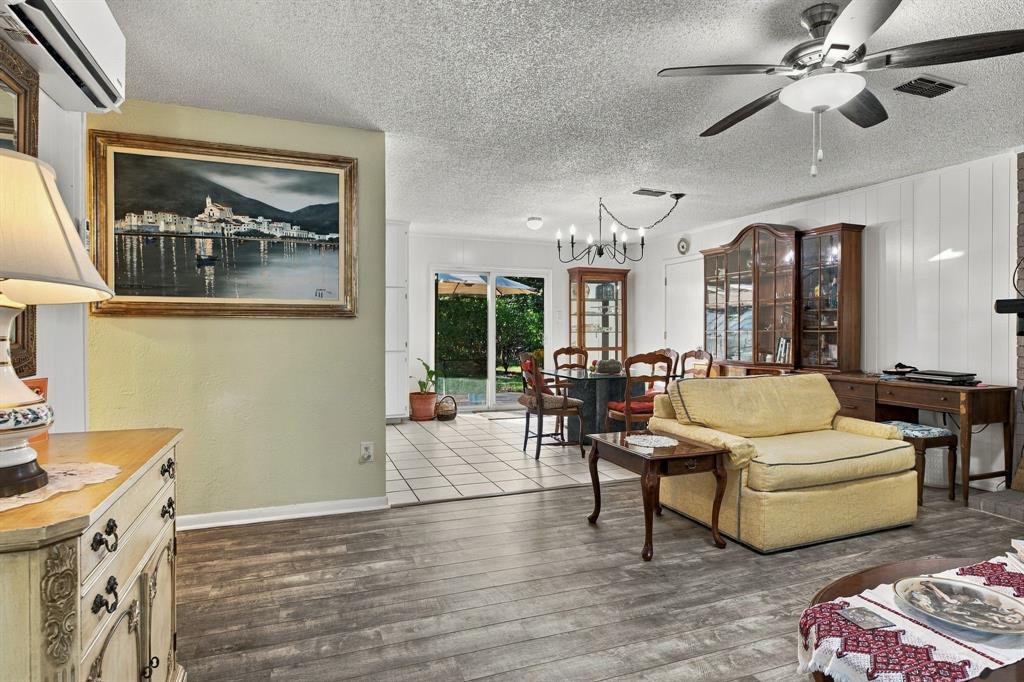
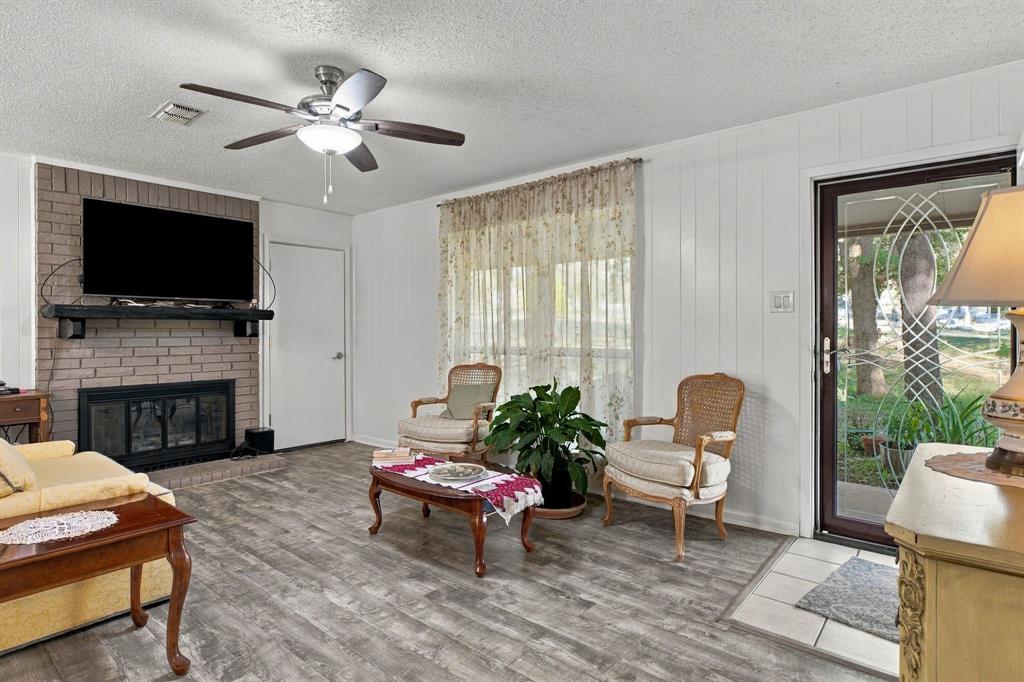
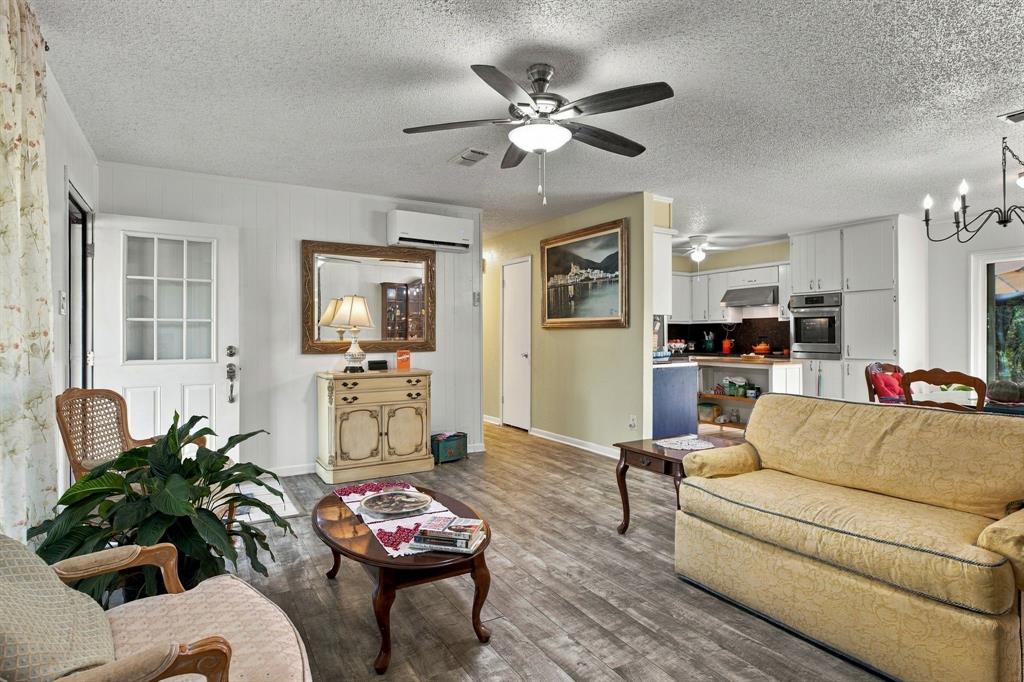
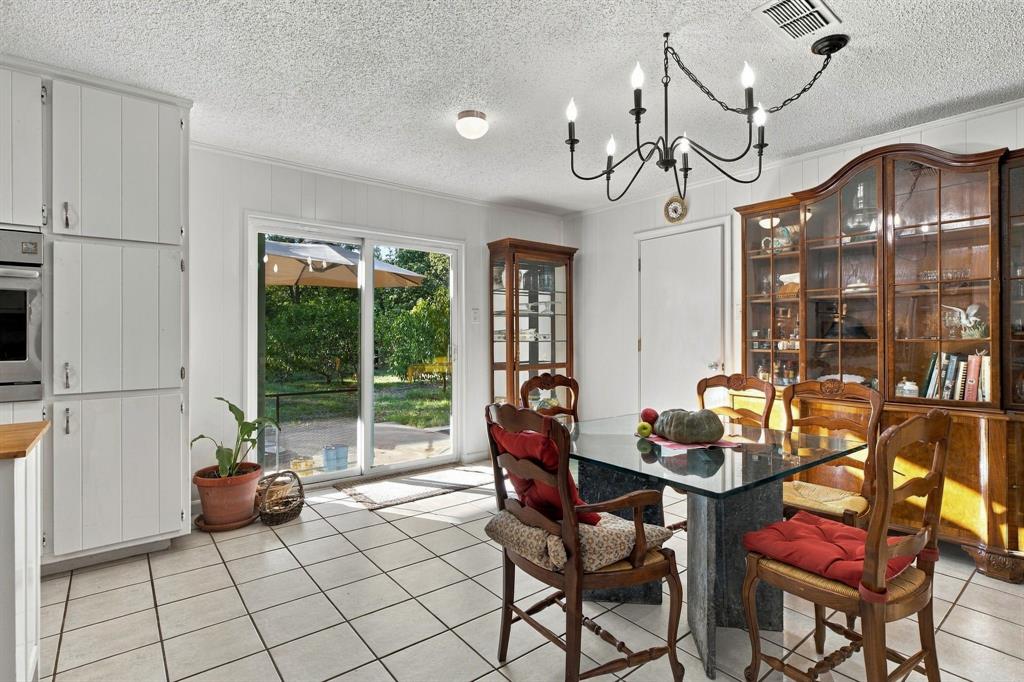
MULTI-GENERATIONAL LIVING OR INVESTMENT OPPORTUNITY! Two homes for one great price! Nestled on a private, heavily treed lot, this property offers a brick 4-bedroom, 3-bath main home plus a 2022 manufactured home featuring 3 bedrooms, 2 baths, and new covered front and back decks. The main home features an open floor plan, cozy fireplace, two primary suites, and a kitchen equipped with an induction cooktop, self-cleaning oven, and dishwasher. Enjoy the convenience of high-speed fiber-optic internet and a utility room with two washer connections. The property also includes a 12×24 storage building, equipment shed with potential to accommodate a large animal, two greenhouses, a chicken coop, and a small inactive pond. Whether you're looking for room for extended family, separate living quarters, or rental income potential, this unique property offers plenty of possibilities in a peaceful, private setting. Don't miss this opportunity! Schedule your showing today!

Save
Ask
Tour
Hide
Share
Listing Snapshot
Price 
$495,000
Days On Site 
2 Days
Bedrooms 
4
Inside Area (SqFt) 
1,788 sqft
Total Baths 
3
Full Baths 
3
Partial Baths 
N/A
Lot Size 
1.8 Acres
Year Built 
1978
MLS® Number 
21410144
Status 
Active
Property Tax 
$683
HOA/Condo/Coop Fees 
N/A
Sq Ft Source 
N/A
Friends & Family
Recent Activity
4 hours agoListing updated with changes from the MLS®
yesterdayStatus changed to Active
2 days agoListing first seen on site
General Features
Acres 
1.8
Attached Garage 
Yes
Foundation 
Slab
Garage 
Yes
Garage Spaces 
2
Levels 
One
Parking 
CarportDrivewayAttached
Property Sub Type 
Single Family Residence
Security 
Carbon Monoxide Detector(s)Smoke Detector(s)
Sewer 
Septic Tank
Special Circumstances 
Standard
Style 
Ranch
Utilities 
Electricity Connected
Interior Features
Appliances 
DishwasherElectric CooktopElectric OvenRefrigeratorVented Exhaust Fan
Cooling 
Ceiling Fan(s)Central AirElectricOther
Fireplace 
Yes
Fireplace Features 
Living Room
Fireplaces 
1
Flooring 
CarpetCeramic TileLaminate
Heating 
Exhaust FanCentralElectricOther
Interior 
Double VanityHigh Speed Internet
Laundry Features 
Electric Dryer HookupWasher Hookup
Window Features 
Window Coverings
Bedroom 
Dimensions – 10 x 10Level – FirstFeatures – Ceiling Fan(s)
Bedroom-2nd Primary 
Dimensions – 11 x 18Level – FirstFeatures – Ceiling Fan(s), Walk-In Closet(s)
Living Room 
Dimensions – 1 x 1Level – FirstFeatures – Ceiling Fan(s)
Master Bedroom 
Dimensions – 13 x 15Level – FirstFeatures – Ceiling Fan(s)
Save
Ask
Tour
Hide
Share
Exterior Features
Construction Details 
BrickFrame
Exterior 
Rain GuttersPrivate Yard
Fencing 
Wire
Lot Features 
WoodedInterior LotMany Trees
Other Structures 
GreenhouseMobile HomeOutbuildingPoultry CoopShed(s)StorageWorkshop
Patio And Porch 
PatioRear Porch
Roof 
Composition
Windows/Doors 
Window Coverings
Community Features
School District 
Azle ISD
Schools
School District
Azle ISD
Elementary School
Cross Timbers
Middle School
Azle
High School
Azle
Listing courtesy of Kelly Ross of Major League Realty, Inc. kross@cgmlr.com


© 2020 North Texas Real Estate Information Systems. All rights reserved. Information is deemed reliable but is not guaranteed accurate by the MLS or NTREIS. The information being provided is for the consumer’s personal, non-commercial use, and may not be reproduced, redistributed, or used for any purpose other than to identify prospective properties consumers may be interested in purchasing.
Last checked: 2026-10-18 07:38 PM CDT

Neighborhood & Commute
Source: Walkscore
Disclosure: Community information and market data powered by Constellation Data Labs. Information is deemed reliable but not guaranteed.
Save
Ask
Tour
Hide
Share