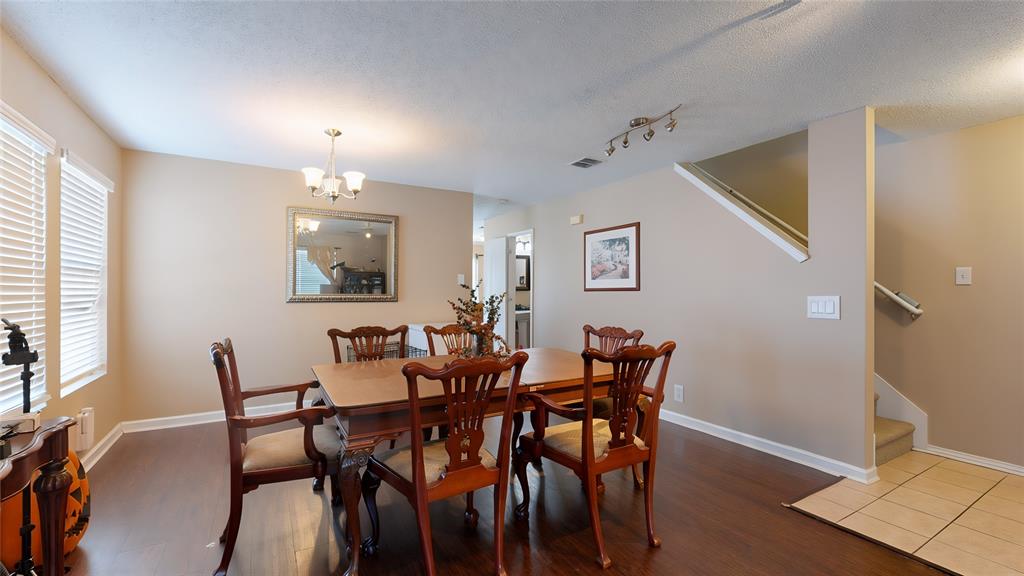
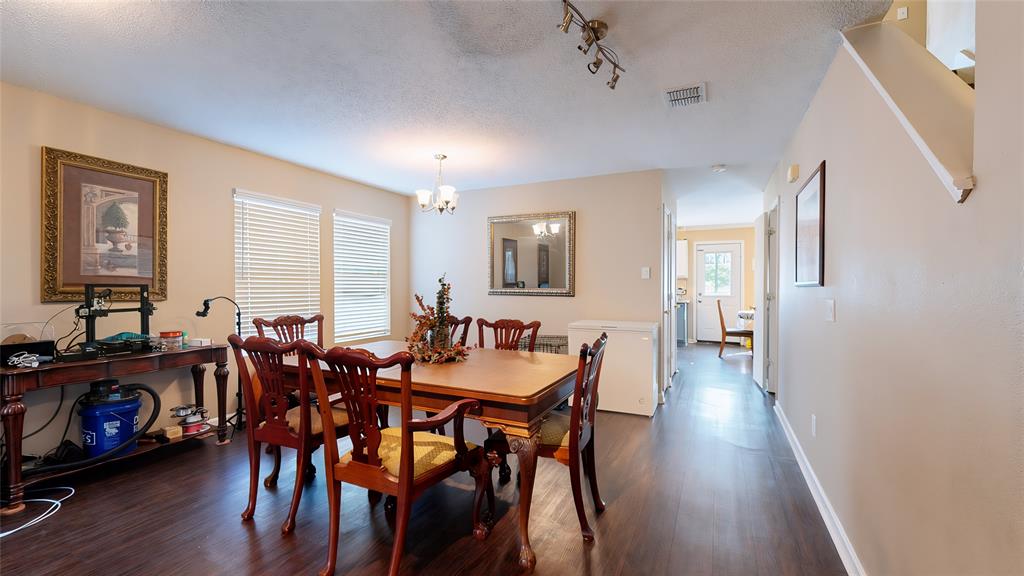
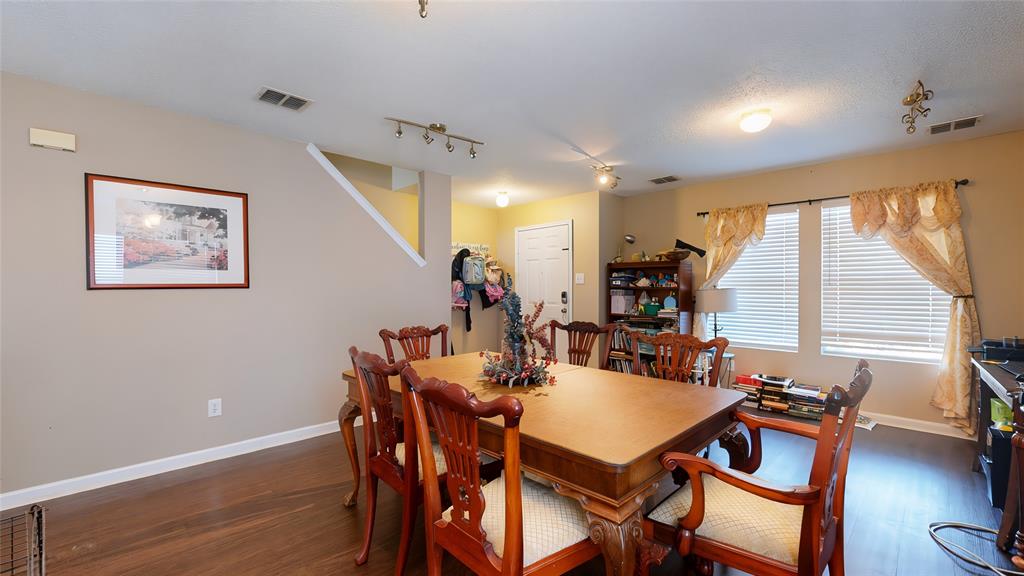
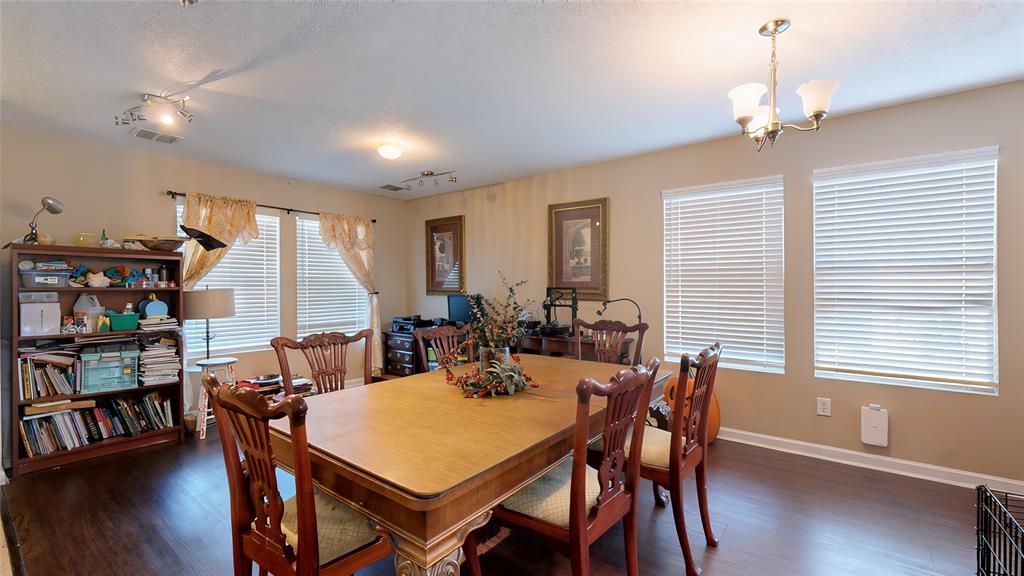
Gorgeous 2-story in Villages of Woodlake! A beautiful brick elevation and mature trees highlight the drive up appeal of this home! Inside you will find 3 bedrooms, 2.5 baths, formal living and dining area just off the entry, large upstairs game room, and 2-car garage! Luxury vinyl flooring flows throughout main living areas with carpeting in all bedrooms. An open-concept kitchen and living space makes entertaining a breeze! Kitchen boasts granite countertops, an abundance of cabinetry, stainless appliances including an electric range, and spacious eat-in area. Primary retreat with sitting area offers an ensuite bath with dual sink vanity, garden tub with separate shower, and walk-in closet. Two additional bedrooms share a full hall bath. Large backyard is complete with an open patio!
Save
Ask
Tour
Hide
Share
Listing Snapshot
Price
$314,900
Days On Site
2 Days
Bedrooms
3
Inside Area (SqFt)
2,318 sqft
Total Baths
3
Full Baths
2
Partial Baths
1
Lot Size
0.228 Acres
Year Built
2001
MLS® Number
21413470
Status
Active
Property Tax
$7,105
HOA/Condo/Coop Fees
$43.33 monthly
Sq Ft Source
N/A
Friends & Family
React
Invite
Recent Activity
7 hours ago
Listing updated with changes from the MLS®
2 days ago
Listing first seen on site
General Features
Acres
0.228
Attached Garage
Yes
Foundation
Slab
Garage
Yes
Garage Spaces
2
Levels
Two
Parking
CoveredDrivewayGarageGarage Door OpenerGarage Faces FrontInside EntranceAttached
Property Sub Type
Single Family Residence
Security
Smoke Detector(s)
Sewer
Public Sewer
Special Circumstances
Standard
Style
Traditional
Utilities
Cable Available
Water Source
Public
Interior Features
Appliances
DishwasherDisposalElectric RangeMicrowave
Cooling
Ceiling Fan(s)Central AirElectric
Fireplace
Yes
Fireplace Features
Family RoomLiving Room
Fireplaces
1
Flooring
CarpetCeramic TileLaminate
Heating
CentralElectric
Interior
Double VanityEat-in KitchenGranite CountersOpen FloorplanPantryVaulted Ceiling(s)Walk-In Closet(s)High Speed Internet
Laundry Features
Washer Hookup
Window Features
Window Coverings
Bedroom
Dimensions – 12 x 12Level – Second
Breakfast Room
Dimensions – 8 x 10Level – First
Dining Room
Dimensions – 14 x 11Level – First
Game Room
Dimensions – 15 x 15Level – SecondFeatures – Ceiling Fan(s)