Properties

Save
Ask
Tour
Hide
Share
$264,900
2 Days On Site

110 Eagle Ridge Drive
Waxahachie, TX 75165

For Sale|Mobile Home|Active
3
Beds
2
Total Baths
2
Full Baths
1,260
SqFt
$210
/SqFt
2003
Built
Subdivision:
Falcon Ridge Farm Ph I
County:
Ellis
110 Eagle Ridge Drive110 Eagle Ridge Drive110 Eagle Ridge Drive110 Eagle Ridge Drive
Save
Ask
Tour
Hide
Share

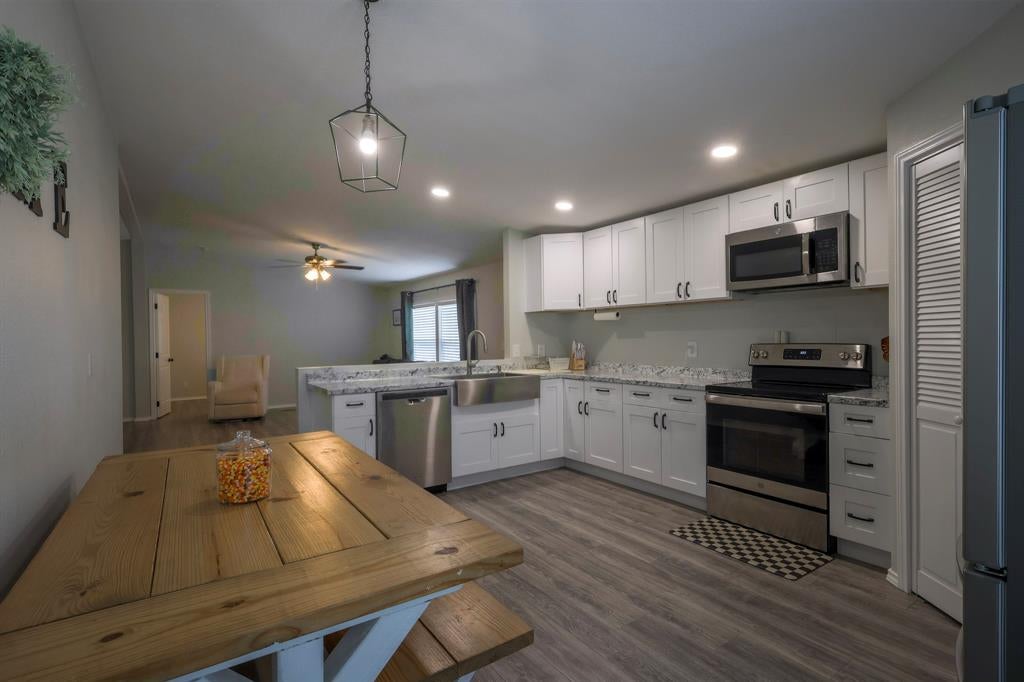
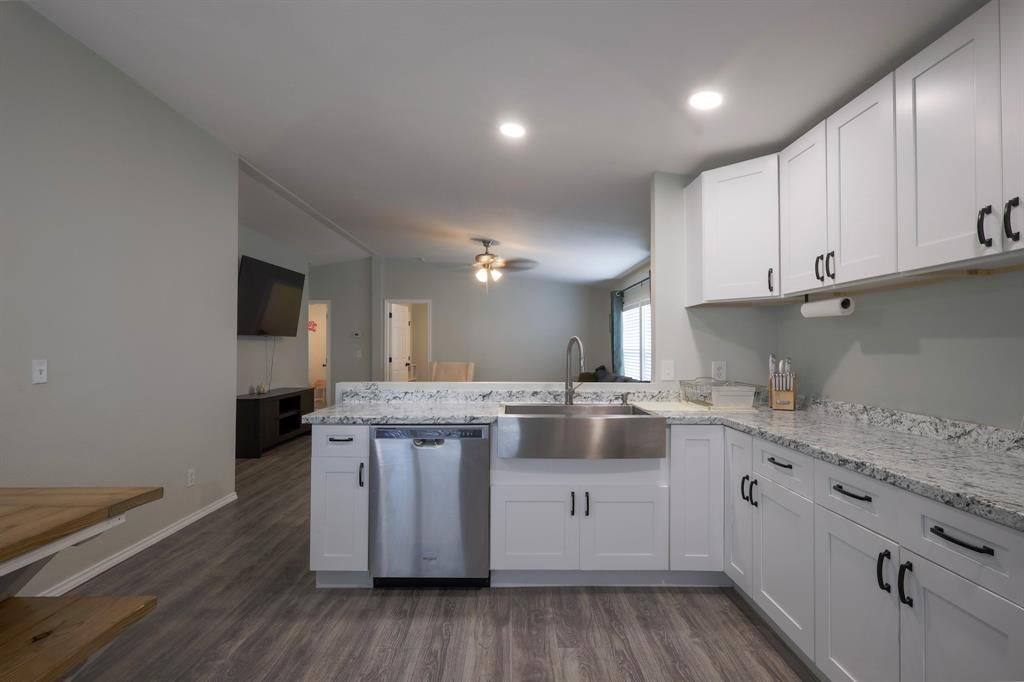
110 Eagle Ridge Dr In Waxahachie Texas Offers The Ultimate Blend Of Peaceful Country Living & Modern Comfort. This Home Is Tucked Away In A Quiet Neighborhood Just Outside City Limits, This Completely Renovated 3 Bdrm, 2 Ba Double Wide Manufactured Home Sits On More Than Half Acre, Offering Freedom Fr City Taxes While Remaining In The Red Oak ISD. Inside, Every Detail Is Thoughtfully Updated Less Than Two Years Past To Create A Welcoming, Move-In-Ready Homee To Call You Very Own: • Modern Spacious Kitchen: Enjoy Cooking & Entertaining wStainless Steel Appliances (the Fridge could stay?), Upper & Lower Cabs Energy-Efficient Windows Allow Generous Sunlight! • Primary Suite Retreat: The Large Master Bedroom Is Designed For Relaxation, Featuring A Spacious Walk-in Closet & En-suite Bathroom wDouble Vanity & Sleek Walk-in Shower. • Room to Grow: 2 Additional Bedrooms wAmple Closet Space, Perfect For Family, Guests Or A Dedicated Home Office. Positioned Directly Across From The Luxury Bison Meadows Neighborhood, This Property Offers A Beautiful, Peaceful Setting To Enjoy Wide-open skies on your sprawling lot, all while being less than 10 minutes away from the daily conveniences and historic charm of downtown Waxahachie.

Save
Ask
Tour
Hide
Share
Listing Snapshot
Price 
$264,900
Days On Site 
2 Days
Bedrooms 
3
Inside Area (SqFt) 
1,260 sqft
Total Baths 
2
Full Baths 
2
Partial Baths 
N/A
Lot Size 
0.797 Acres
Year Built 
2003
MLS® Number 
21413902
Status 
Active
Property Tax 
$2,598
HOA/Condo/Coop Fees 
N/A
Sq Ft Source 
N/A
Friends & Family
Recent Activity
yesterdayListing updated with changes from the MLS®
2 days agoListing first seen on site
General Features
Acres 
0.797
Foundation 
None
Levels 
One
Parking 
DrivewayOversized
Property Sub Type 
Mobile Home
Sewer 
Septic Tank
Special Circumstances 
Standard
Style 
Ranch
Utilities 
Cable AvailableElectricity ConnectedPhone Available
Interior Features
Appliances 
DishwasherElectric RangeElectric Water HeaterMicrowave
Cooling 
Ceiling Fan(s)Central AirElectric
Flooring 
TileVinyl
Heating 
CentralElectric
Interior 
Eat-in KitchenOpen FloorplanPantryVaulted Ceiling(s)High Speed Internet
Laundry Features 
Electric Dryer HookupWasher Hookup
Window Features 
Window Coverings
Bath-Full 
Dimensions – 10 x 5Level – First
Bedroom 
Dimensions – 11 x 11Level – FirstFeatures – Ceiling Fan(s), Walk-In Closet(s)
Kitchen 
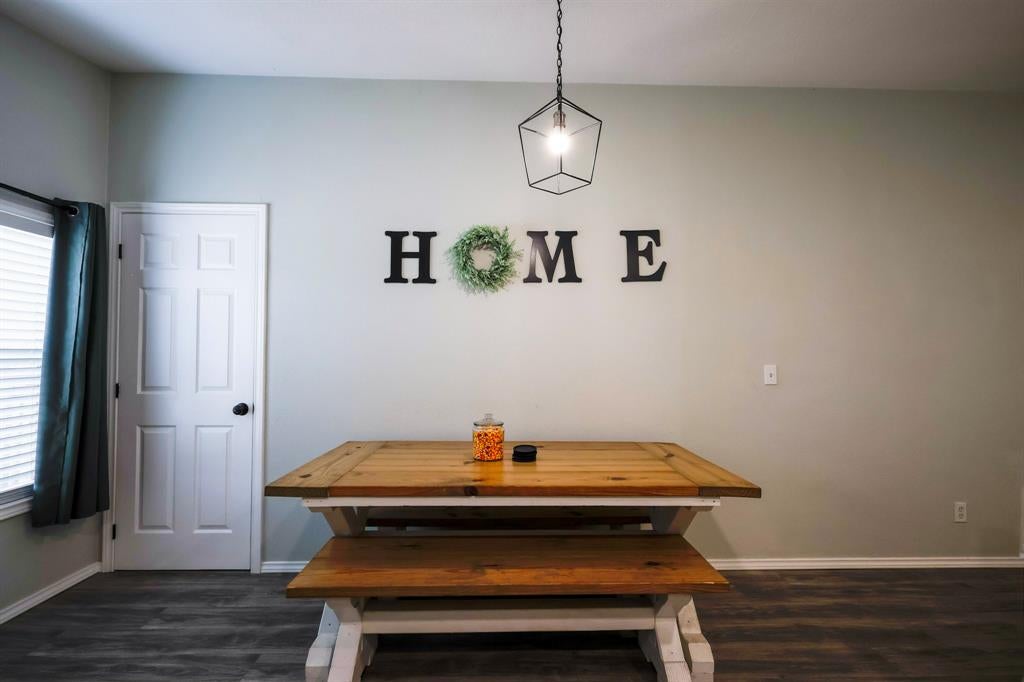
Dimensions – 14 x 12Level – FirstFeatures – Breakfast Bar, Eat-in Kitchen, Pantry
Laundry 
Dimensions – 7 x 7Level – First
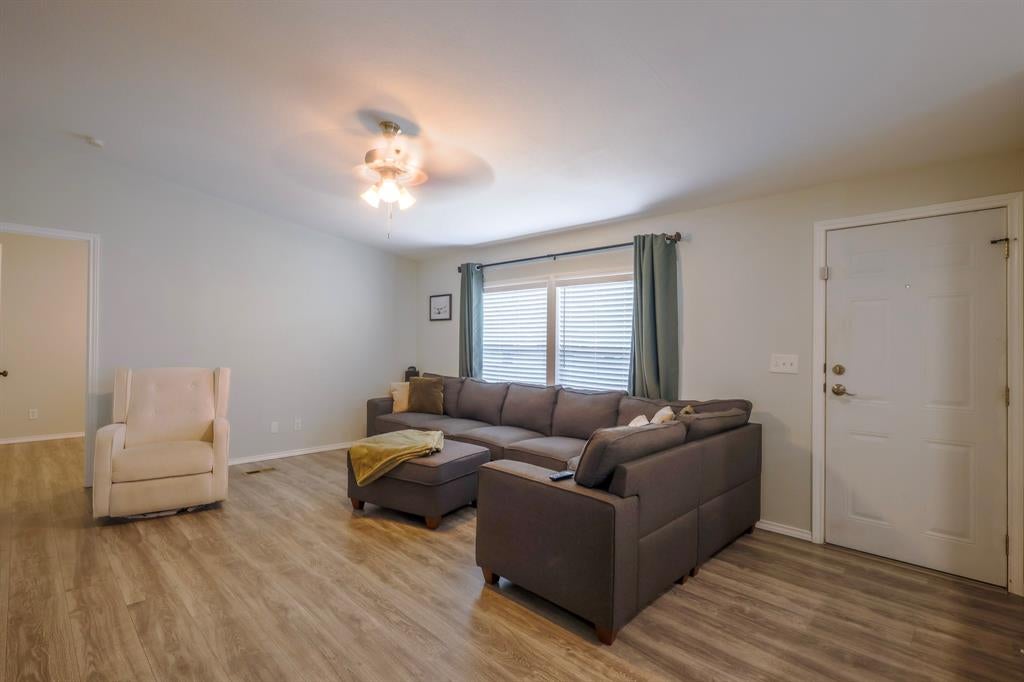
Living Room 
Dimensions – 14 x 12Level – First
Master Bathroom 
Dimensions – 12 x 12Level – First
Master Bedroom 
Dimensions – 12 x 12Level – FirstFeatures – Ceiling Fan(s), Walk-In Closet(s)
Save
Ask
Tour
Hide
Share
Exterior Features
Construction Details 
Board & Batten SidingFrame
Lot Features 
ClearedInterior LotLevel
Roof 
Composition
Windows/Doors 
Window Coverings
Community Features
School District 
Red Oak ISD
Financing Terms Available 
1031 ExchangeCashContractConventionalFHAUSDA LoanVA Loan
Schools
School District
Red Oak ISD
Elementary School
Wooden
Middle School
Red Oak
High School
Red Oak
Listing courtesy of Logan Garrett of Hi View Real Estate logan@hiviewrealestate.com


© 2020 North Texas Real Estate Information Systems. All rights reserved. Information is deemed reliable but is not guaranteed accurate by the MLS or NTREIS. The information being provided is for the consumer’s personal, non-commercial use, and may not be reproduced, redistributed, or used for any purpose other than to identify prospective properties consumers may be interested in purchasing.
Last checked: 2026-10-18 08:24 PM CDT

Neighborhood & Commute
Source: Walkscore
Disclosure: Community information and market data powered by Constellation Data Labs. Information is deemed reliable but not guaranteed.
Save
Ask
Tour
Hide
Share