
2510 S Wychelm DriveKilgore, TX 75662
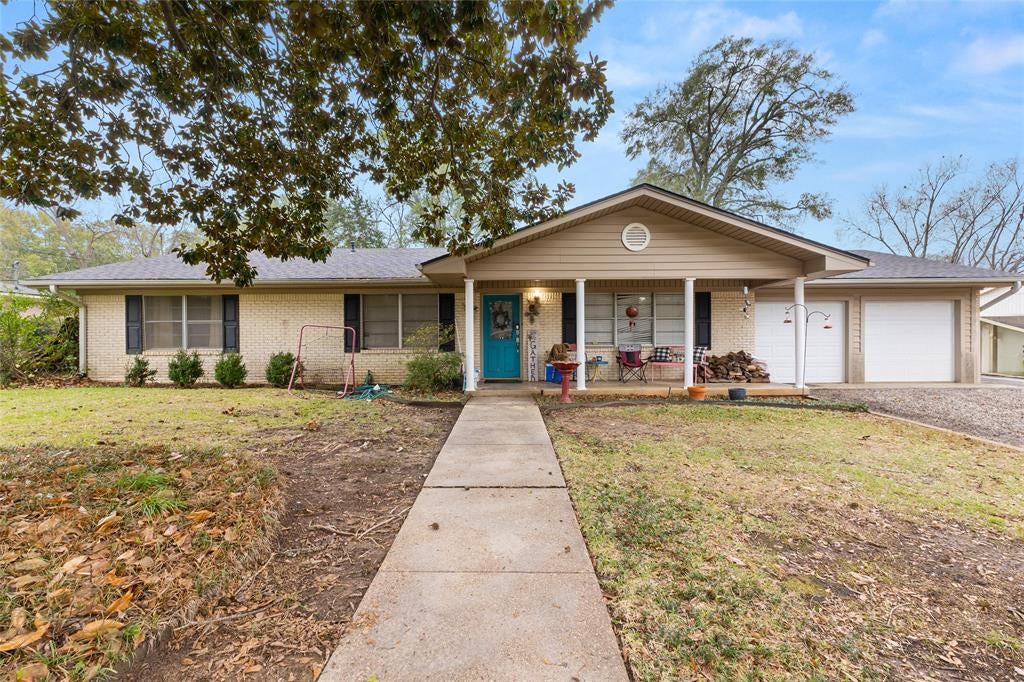
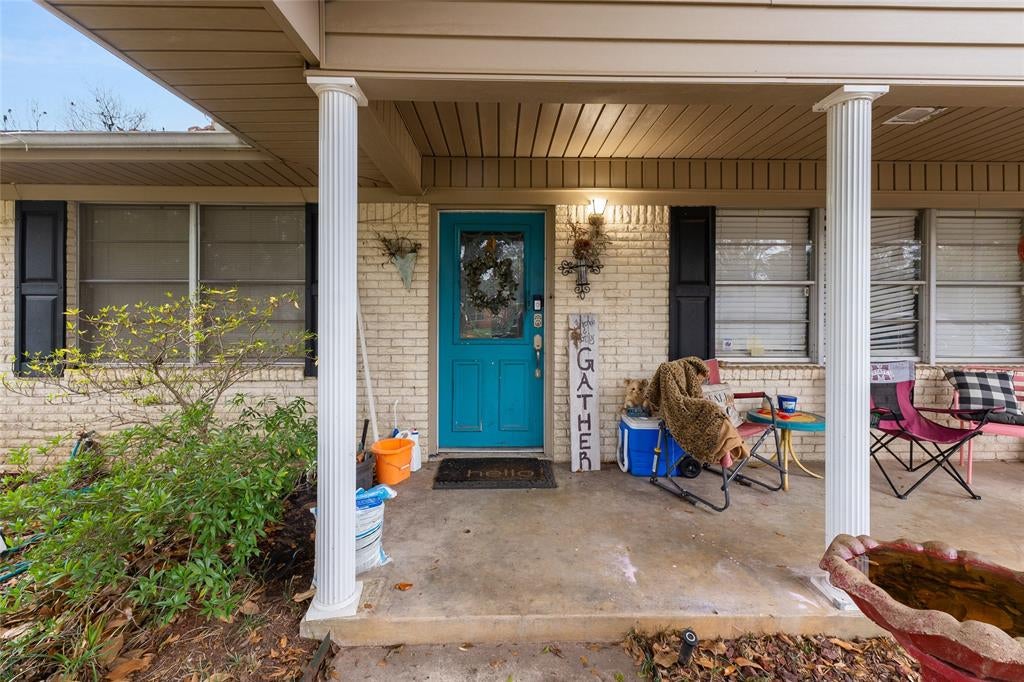
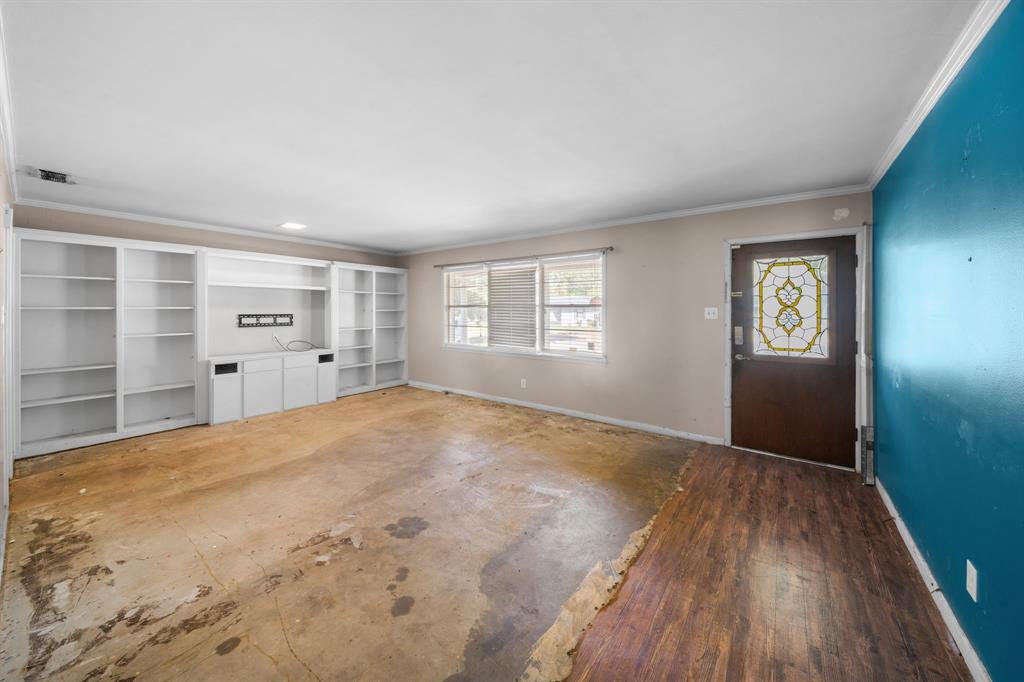
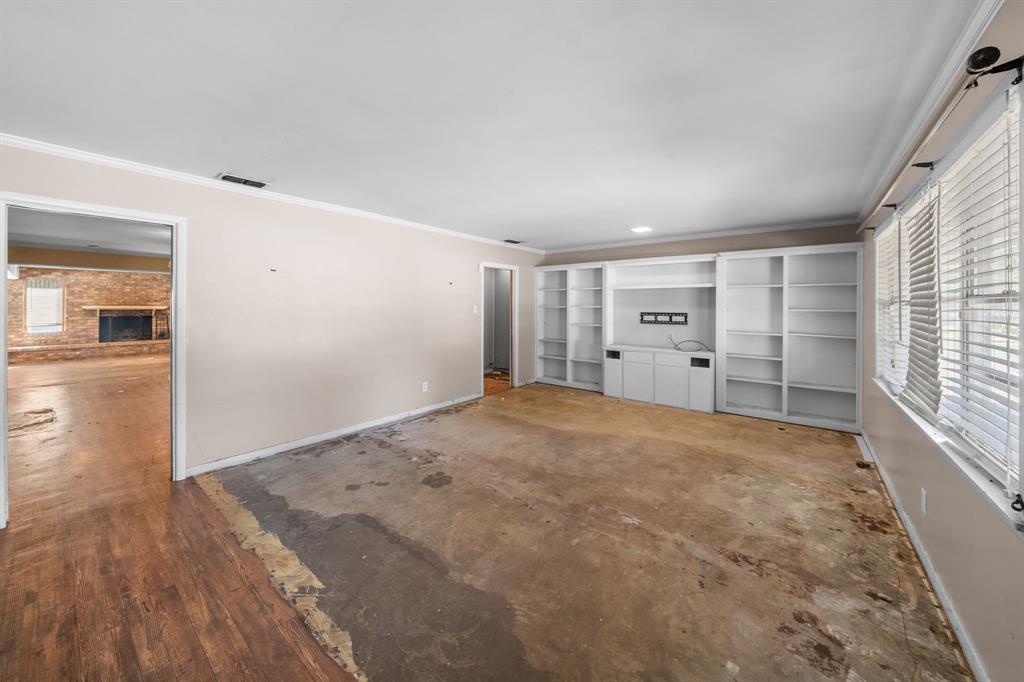
Welcome to this spacious home located in Kilgore’s beautiful and sought after Green Hills Subdivision! Offering just under 4,000 sq. ft., this 4-bedroom, 3-bath residence blends comfort, functionality, and room to grow. Inside, you’ll find multiple living areas perfect for entertaining or creating separate spaces for work, play, and relaxation. The large kitchen with a center island offers abundant storage and prep space, making it a standout feature for home cooks and hosts alike. All bedrooms are generously sized, with two featuring attached bathrooms for added convenience. The expansive primary suite is a true retreat—complete with split bathrooms and its own cozy fireplace, offering luxury and privacy. In addition to the bedrooms, the home includes a dedicated office, ideal for remote work, hobbies, or a quiet study space. Step outside to an oversized backyard featuring an in-ground pool, perfect for families, summer gatherings, and outdoor entertaining. This prime location places you within walking distance of parks, a dog park, golf, and scenic walking trails, while still being close to everything Kilgore has to offer—shopping, dining, schools, and community events. Don’t miss your chance to put your finishing touches on this remarkable property. New roof added in 2022! Come see it today and make it your own!
| yesterday | Listing updated with changes from the MLS® | |
| yesterday | Listing first seen on site |

© 2020 North Texas Real Estate Information Systems. All rights reserved. Information is deemed reliable but is not guaranteed accurate by the MLS or NTREIS. The information being provided is for the consumer’s personal, non-commercial use, and may not be reproduced, redistributed, or used for any purpose other than to identify prospective properties consumers may be interested in purchasing.
Last checked: 2026-10-18 07:38 PM CDT
Did you know? You can invite friends and family to your search. They can join your search, rate and discuss listings with you.