
413 County Road 155Gainesville, TX 76240
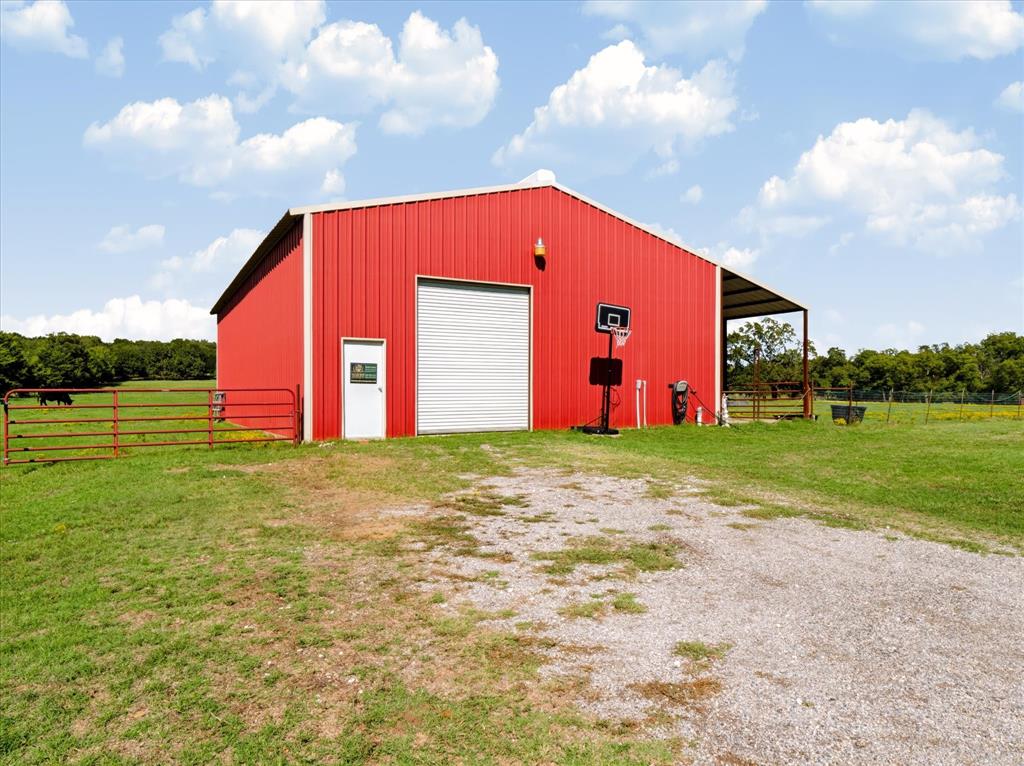
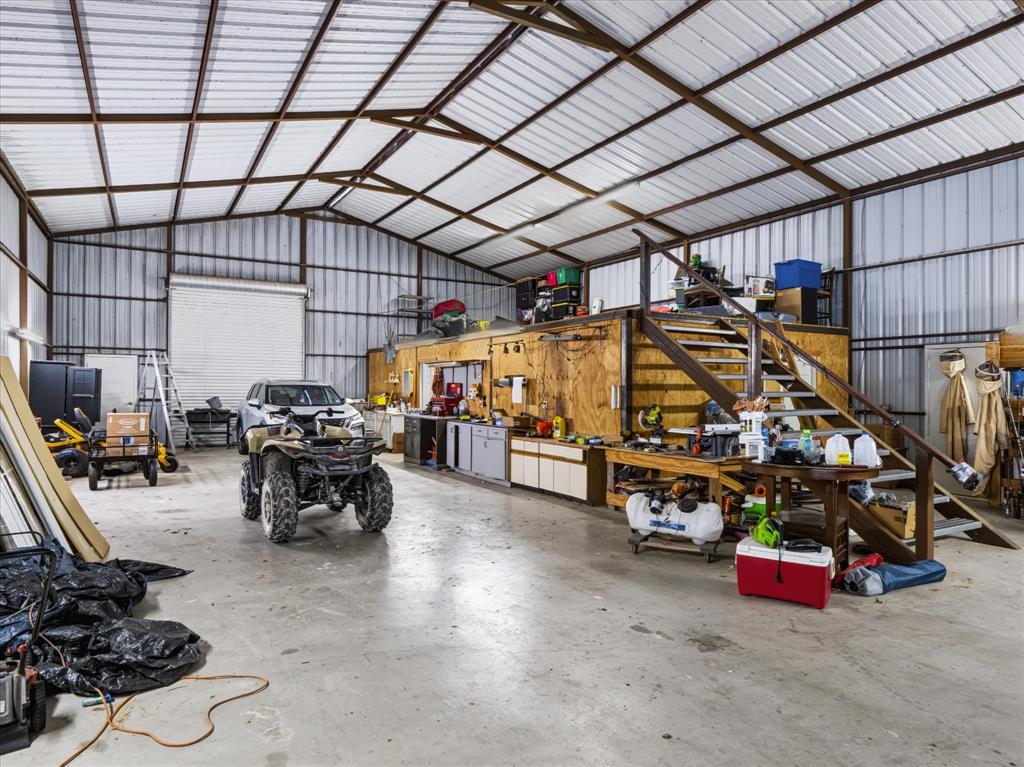
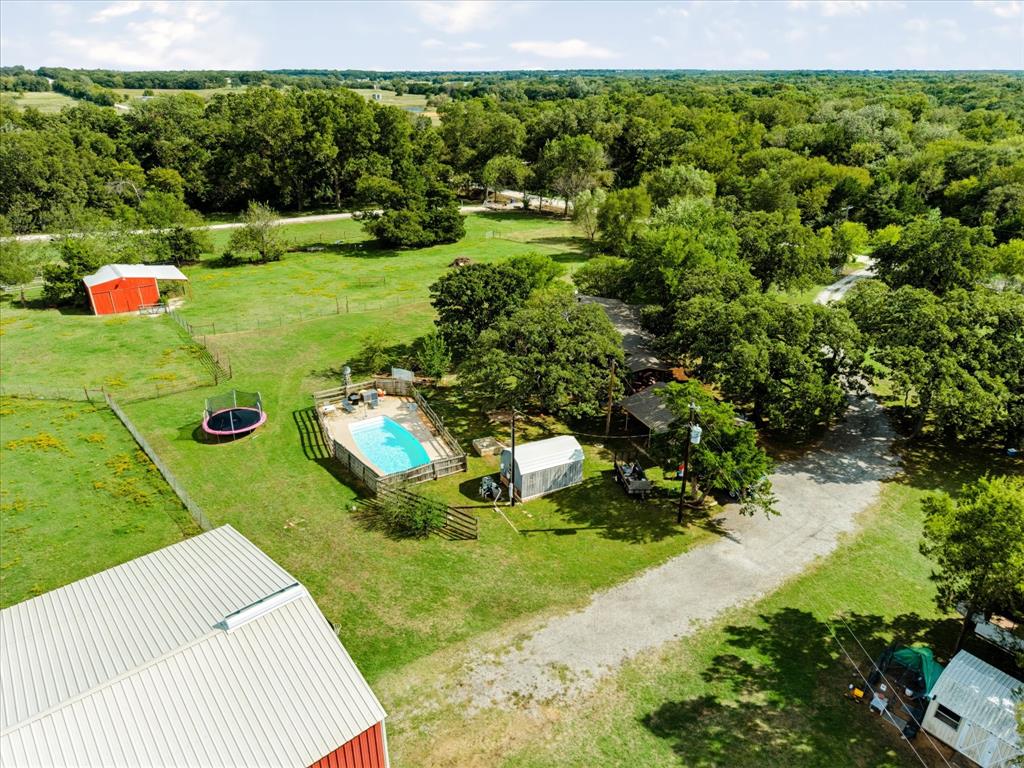
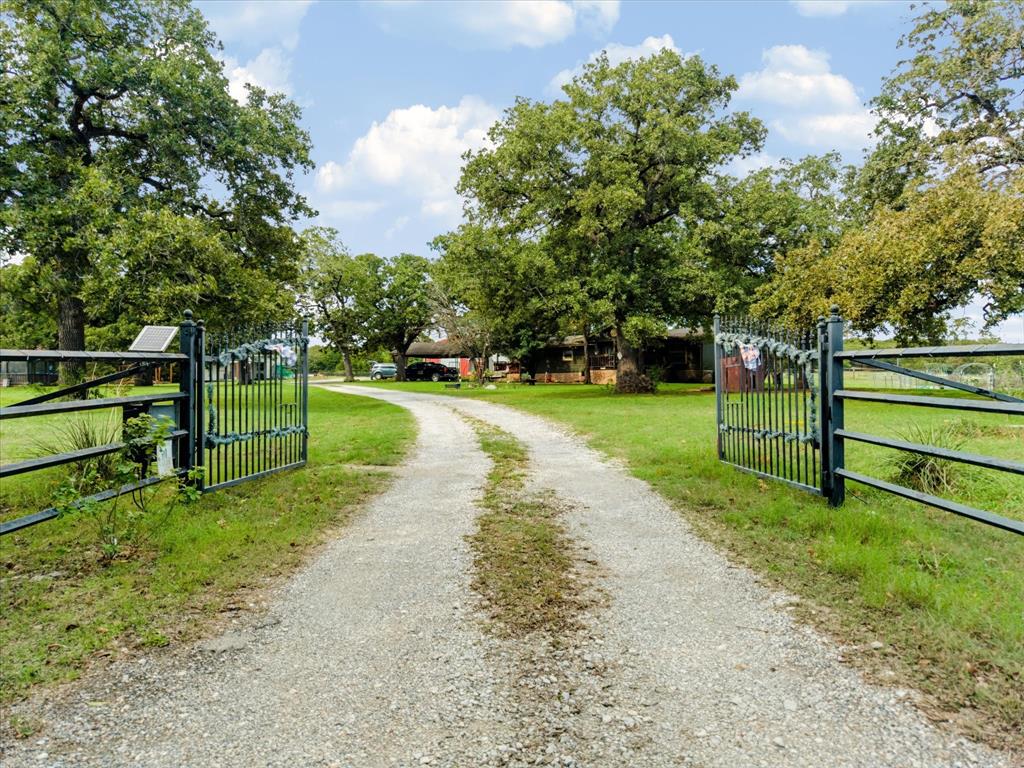
Privacy in a peaceful country setting. Gated and fenced with a huge 40×60 workshop with insulated office or gym plus a cedar lined seasonal storage closet and additional loft storage. This 3 bedroom, 2 bath home with carport and deck is the perfect retreat. Conveniently located near highways 377 & 82, approximately 10 minutes from Whitesboro, and 20 minutes from Gainesville or Sherman. Property is fully fenced and features a workshop, hay barn, stocked pond, chicken coops, garden, in-ground swimming pool, abundant trees and grazing land. (Bees are negotiable) Owners favorite things: Tranquil & Peaceful – Quiet country living while still convenient to town. Located in the Whitesboro school district. Swimming Pool – Perfect for relaxing and entertaining. Pond – Adds to the beautiful country setting. Shop + Hay Barn – Plenty of space for equipment, hobbies, storage, livestock needs, or projects with roll up doors on either end. Multiple Outdoor Water Spigots – Conveniently located throughout the property, ideal for livestock, gardening, landscaping, and outdoor use. Two Functional Chicken Coops – Ready for chickens and country living. Air-Conditioned Shop Workspace or Office – Climate-controlled area inside the shop, perfect for a home office, business, hobby room, or comfortable year-round workshop.
| yesterday | Listing updated with changes from the MLS® | |
| yesterday | Listing first seen on site |

© 2020 North Texas Real Estate Information Systems. All rights reserved. Information is deemed reliable but is not guaranteed accurate by the MLS or NTREIS. The information being provided is for the consumer’s personal, non-commercial use, and may not be reproduced, redistributed, or used for any purpose other than to identify prospective properties consumers may be interested in purchasing.
Last checked: 2026-10-18 07:33 PM CDT
Did you know? You can invite friends and family to your search. They can join your search, rate and discuss listings with you.