Properties

Save
Ask
Tour
Hide
Share
$425,000
2 Days On Site

726 Gaywood Drive
Woodway, TX 76712

For Sale|Single Family Residence|Active
4
Beds
3
Total Baths
3
Full Baths
2,434
SqFt
$175
/SqFt
1961
Built
Subdivision:
SHALIMAR
County:
McLennan
726 Gaywood Drive726 Gaywood Drive726 Gaywood Drive726 Gaywood Drive
Save
Ask
Tour
Hide
Share

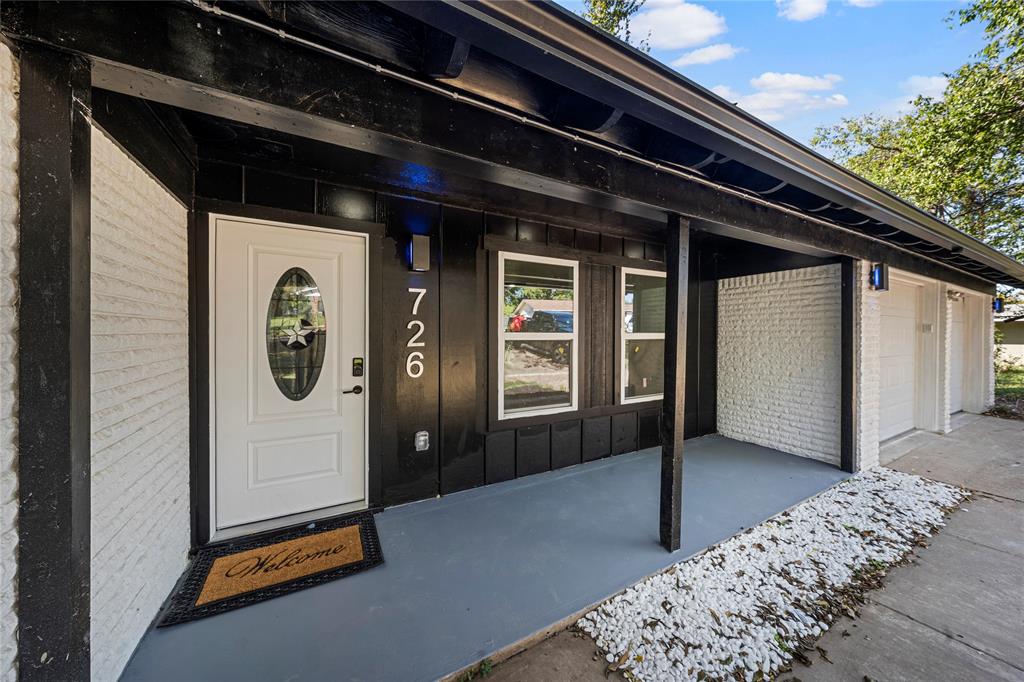
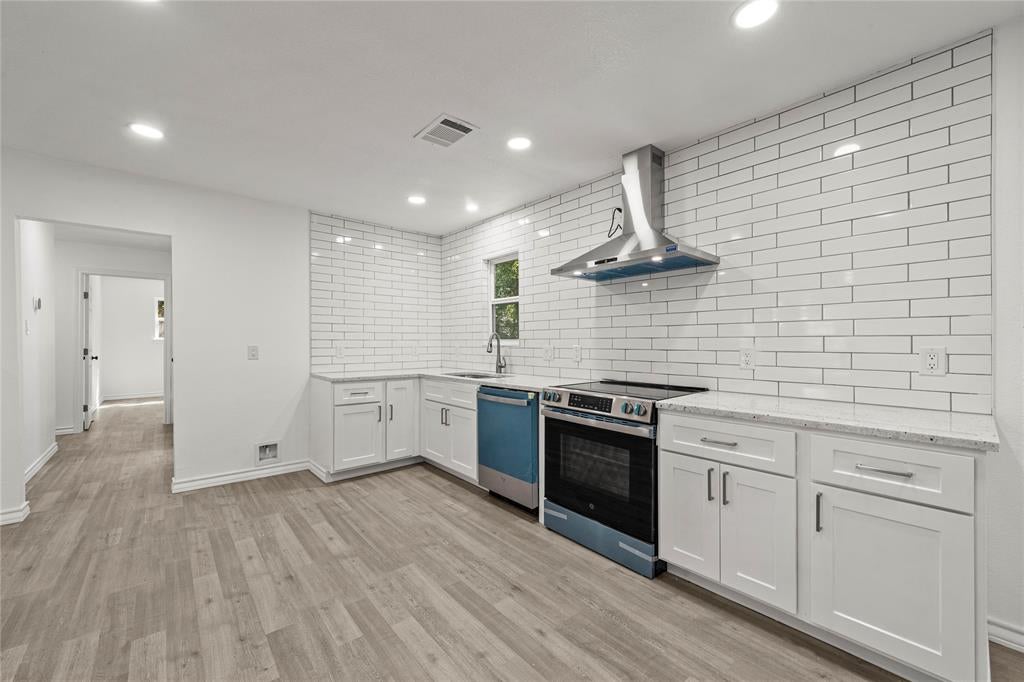
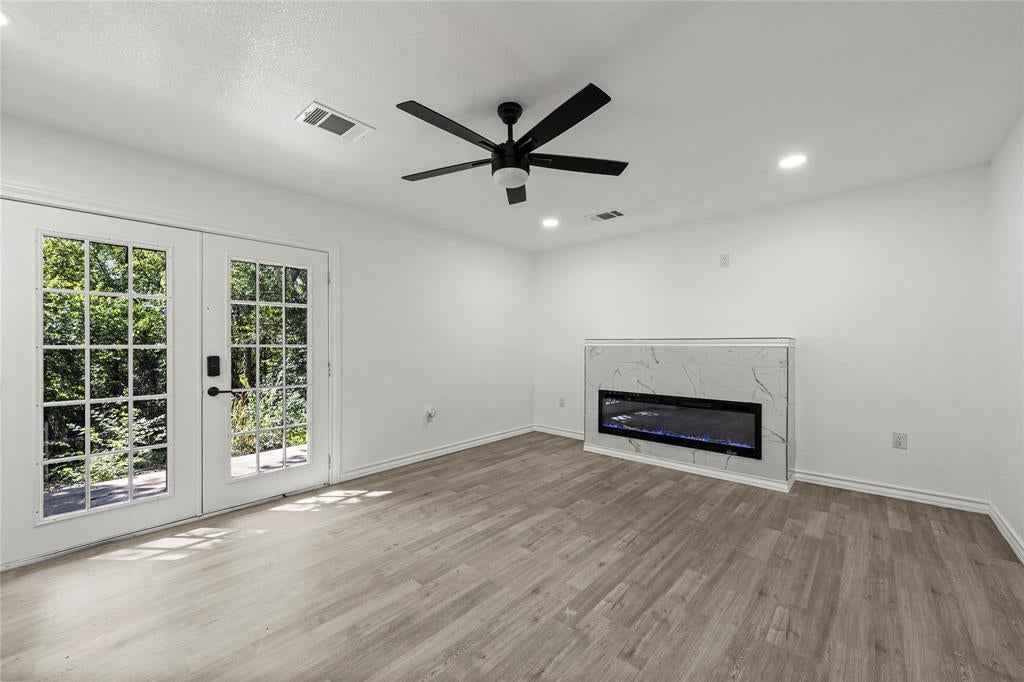
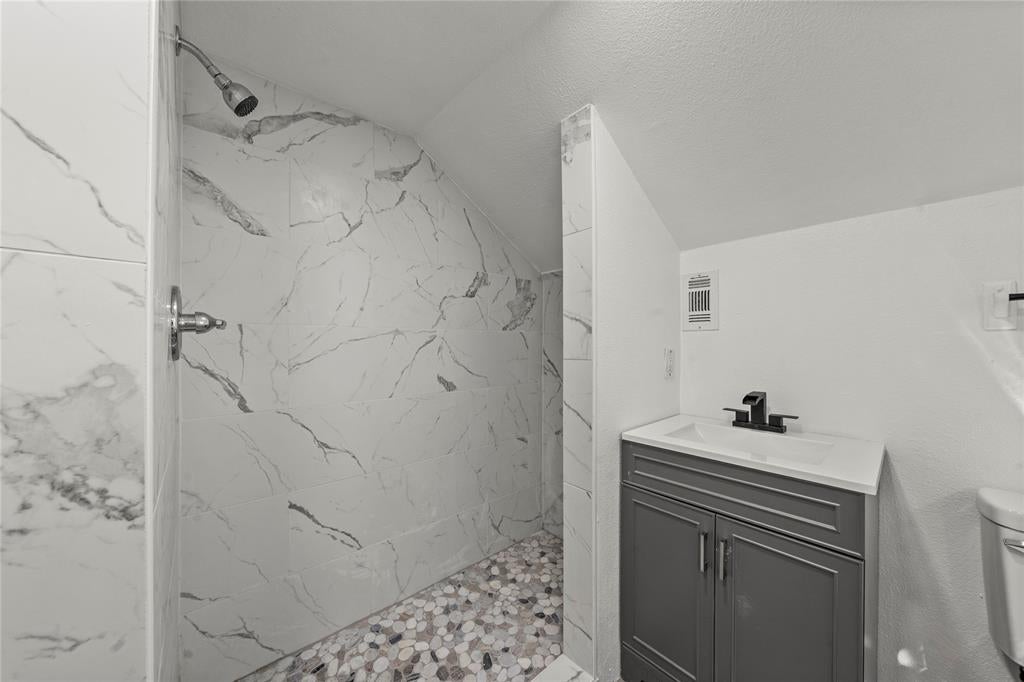
Welcome to 726 Gaywood Drive in Woodway, located in Midway ISD! This fully renovated four-bedroom, three-bath home combines fresh finishes with modern convenience. Updates throughout the entire home include new appliances, a new HVAC system, and new windows, creating a move-in-ready space with comfort and efficiency in mind. The second story offers a versatile retreat with a bedroom, flexible living area, and full bath—ideal for guests, a home office, or additional space to relax and entertain. Thoughtful smart-home features include smart exterior lighting, a Wi-Fi-enabled water heater, and Bluetooth-enabled bathroom mirrors and fans. With extensive renovations and technology that adds everyday convenience, this beautifully updated home offers a fresh start in the heart of Woodway.

Save
Ask
Tour
Hide
Share
Listing Snapshot
Price 
$425,000
Days On Site 
2 Days
Bedrooms 
4
Inside Area (SqFt) 
2,434 sqft
Total Baths 
3
Full Baths 
3
Partial Baths 
N/A
Lot Size 
0.4011 Acres
Year Built 
1961
MLS® Number 
21414745
Status 
Active
Property Tax 
N/A
HOA/Condo/Coop Fees 
N/A
Sq Ft Source 
N/A
Friends & Family
Recent Activity
4 hours agoListing updated with changes from the MLS®
yesterdayStatus changed to Active
2 days agoListing first seen on site
General Features
Acres 
0.4011
Attached Garage 
Yes
Carport 
2
Foundation 
Slab
Garage 
Yes
Garage Spaces 
2
Levels 
Two
Parking 
ConcreteAttached
Property Sub Type 
Single Family Residence
Security 
Carbon Monoxide Detector(s)Security LightsSmoke Detector(s)
Sewer 
Public Sewer
Special Circumstances 
Standard
Water Source 
Public
Interior Features
Appliances 
DishwasherDisposalElectric OvenElectric Range
Cooling 
Central Air
Fireplace 
Yes
Fireplace Features 
Electric
Fireplaces 
1
Flooring 
CarpetVinyl
Heating 
Central
Interior 
Granite CountersPantrySmart Home
Laundry Features 
Electric Dryer HookupIn Hall
Living Room 
Dimensions – 15 x 10Level – FirstFeatures – Ceiling Fan(s)
Master Bedroom 
Dimensions – 15 x 10Level – FirstFeatures – Ceiling Fan(s)
Save
Ask
Tour
Hide
Share
Exterior Features
Exterior 
Lighting
Lot Features 
WoodedSloped
Roof 
Shingle
Community Features
Accessibility Features 
Smart Technology
School District 
Midway ISD
Financing Terms Available 
CashConventionalFHAVA Loan
Schools
School District
Midway ISD
Elementary School
Woodway
Middle School
River Valley
High School
Midway
Listing courtesy of Whitney Barnett of Realty One Group Amplified whitney@rogamplified.com


© 2020 North Texas Real Estate Information Systems. All rights reserved. Information is deemed reliable but is not guaranteed accurate by the MLS or NTREIS. The information being provided is for the consumer’s personal, non-commercial use, and may not be reproduced, redistributed, or used for any purpose other than to identify prospective properties consumers may be interested in purchasing.
Last checked: 2026-10-18 07:38 PM CDT

Neighborhood & Commute
Source: Walkscore
Disclosure: Community information and market data powered by Constellation Data Labs. Information is deemed reliable but not guaranteed.
Save
Ask
Tour
Hide
Share