
14 Wimbledon CourtHeath, TX 75032
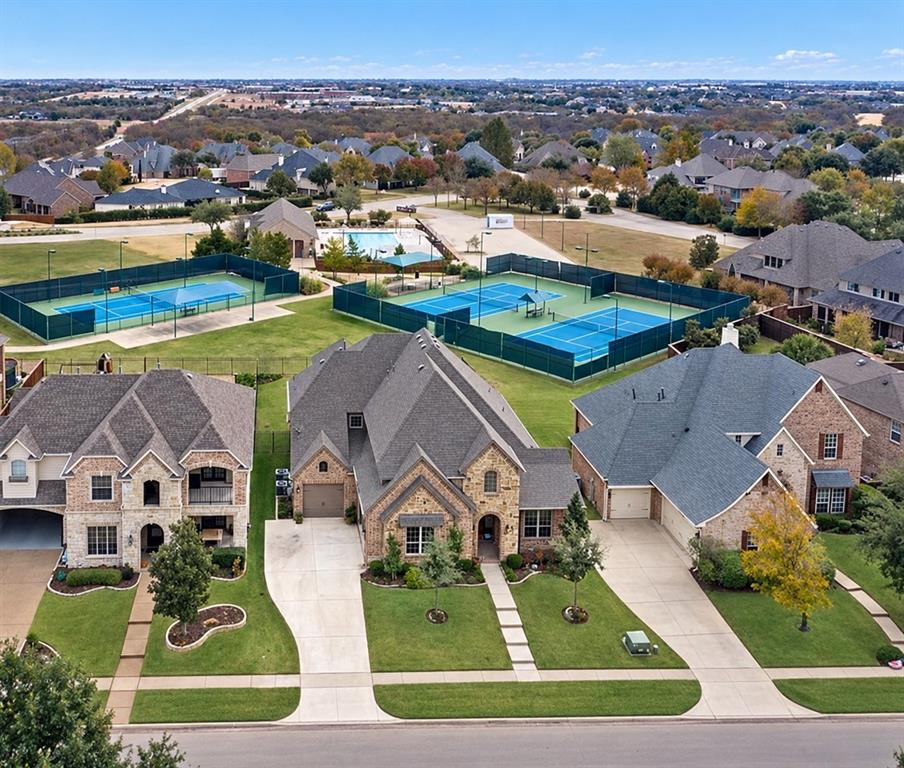
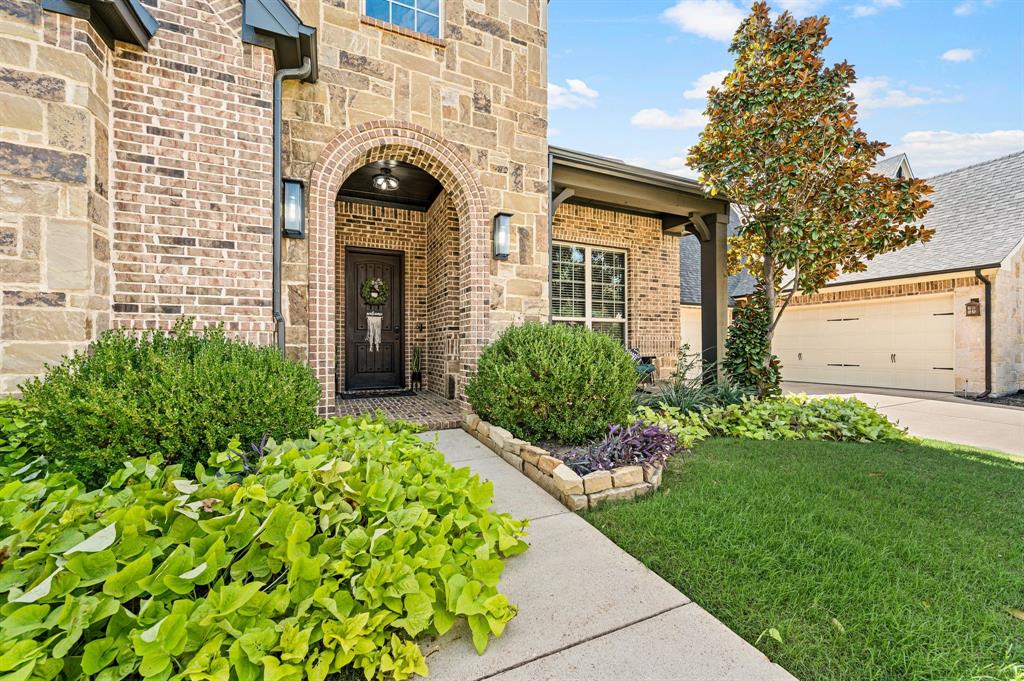
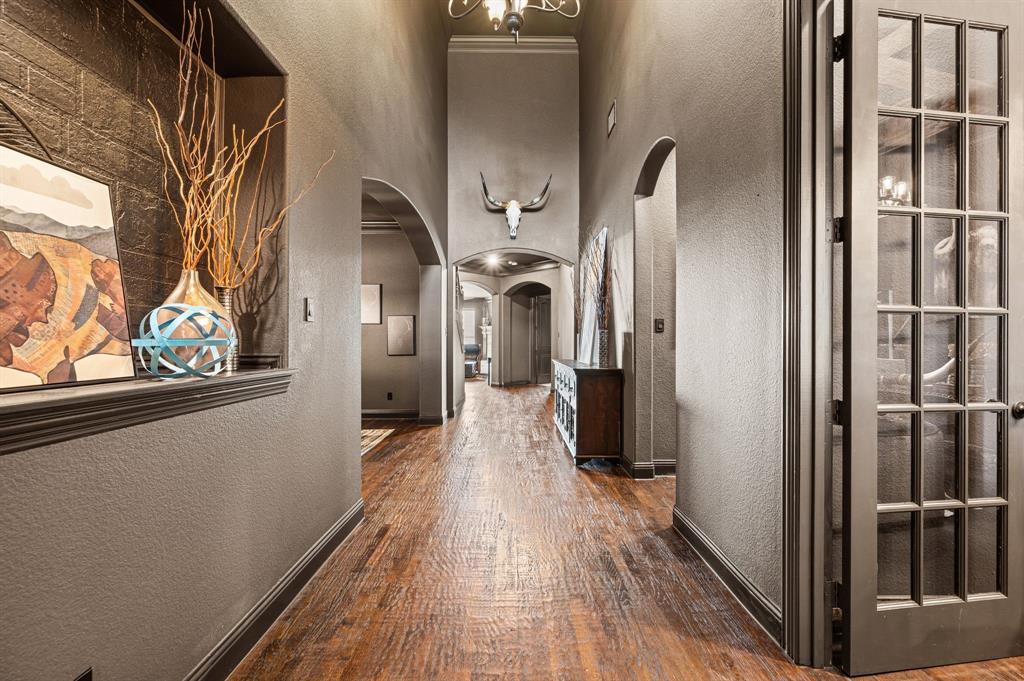
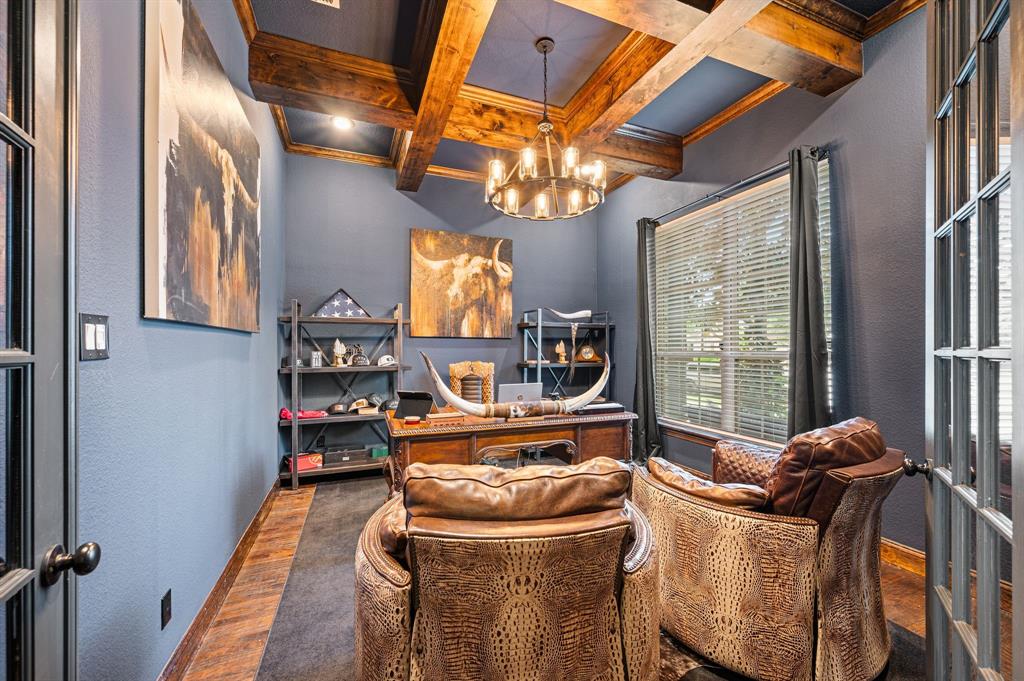
Welcome to this stunning custom home nestled in the highly desirable Buffalo Creek Golf & Tennis Club community, offering beautiful craftsmanship, an exceptional floor plan, and outstanding spaces for everyday living and entertaining! From the moment you enter, you'll appreciate the thoughtful design, elegant finishes, and rich hand-scraped, nail-down hardwood floors that bring warmth and character throughout the main living areas. The highly sought-after floor plan features two bedrooms downstairs, along with two full bathrooms and a convenient half bath, providing wonderful flexibility for guests or multigenerational living. A private study featuring a beautiful beamed ceiling creates an inviting space for working from home. The well-appointed kitchen is designed to impress, featuring a five-burner gas range, double ovens, generous counter space, and a spacious walk-in pantry. Whether preparing everyday meals or hosting family gatherings, this kitchen offers the functionality and convenience you'll love. A dedicated mudroom area adds everyday organization, while the oversized three-car garage with epoxy-coated floors provides exceptional parking, storage, and versatility. Upstairs, you'll discover two additional bedrooms connected by a convenient Jack-and-Jill bathroom, a spacious game room perfect for entertaining, and an impressive large, multi-level media room ideal for movie nights, sporting events, and memorable gatherings. Step outside to the covered back patio, where you can relax, entertain, or enjoy peaceful evenings in your own backyard retreat. Located in the prestigious Buffalo Creek community, known for its beautiful surroundings and golf and tennis lifestyle, this exceptional property combines timeless custom-home craftsmanship with the space, comfort, and functionality today's buyers are searching for. An incredible opportunity to enjoy custom-home living in one of the area's most desirable communities!
| 4 hours ago | Listing updated with changes from the MLS® | |
| yesterday | Status changed to Active | |
| 2 days ago | Listing first seen on site |

© 2020 North Texas Real Estate Information Systems. All rights reserved. Information is deemed reliable but is not guaranteed accurate by the MLS or NTREIS. The information being provided is for the consumer’s personal, non-commercial use, and may not be reproduced, redistributed, or used for any purpose other than to identify prospective properties consumers may be interested in purchasing.
Last checked: 2026-10-18 07:33 PM CDT
Did you know? You can invite friends and family to your search. They can join your search, rate and discuss listings with you.